A full breakdown of every space on the estate — photos, dimensions, capacities and configuration options, all in one place for you and your planning team.
Every space on the property is designed to work together — training and gathering spaces, lodging, dining, recovery and nature all within a short walk of each other.
This guide is a starting point — your proposal will confirm exact availability and configuration for your dates.
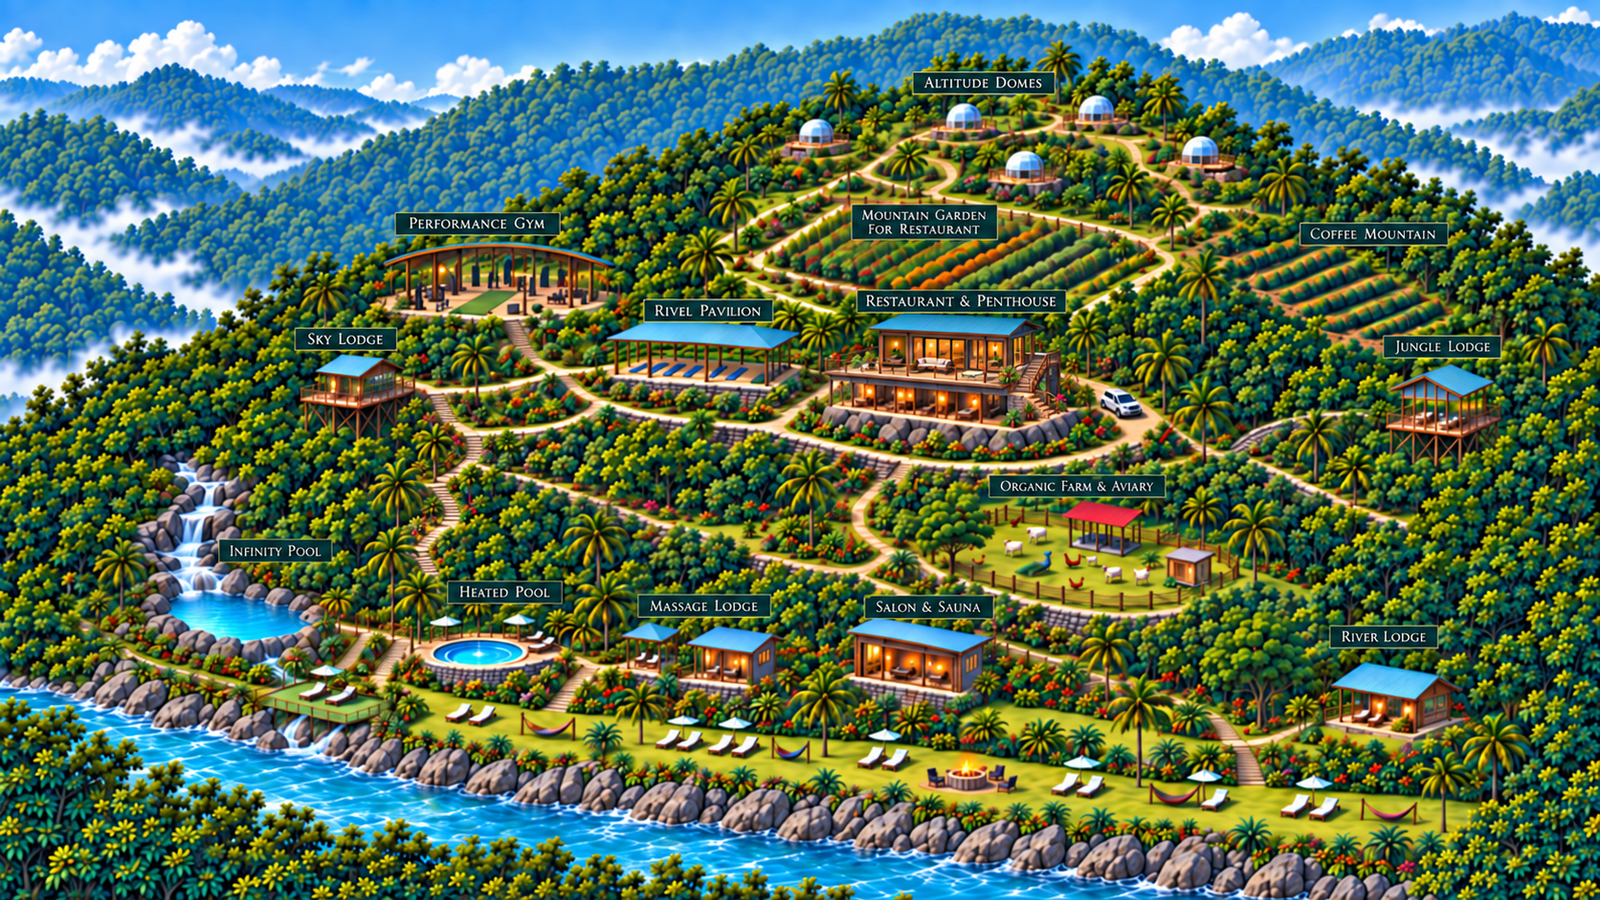
Each zone has its own page with photos, capacities, amenities and layouts.
The full breakdown, with dimensions and layout notes, lives on the Capacity & Floor Plans page.
| Space | Capacity / Use | Notes |
|---|---|---|
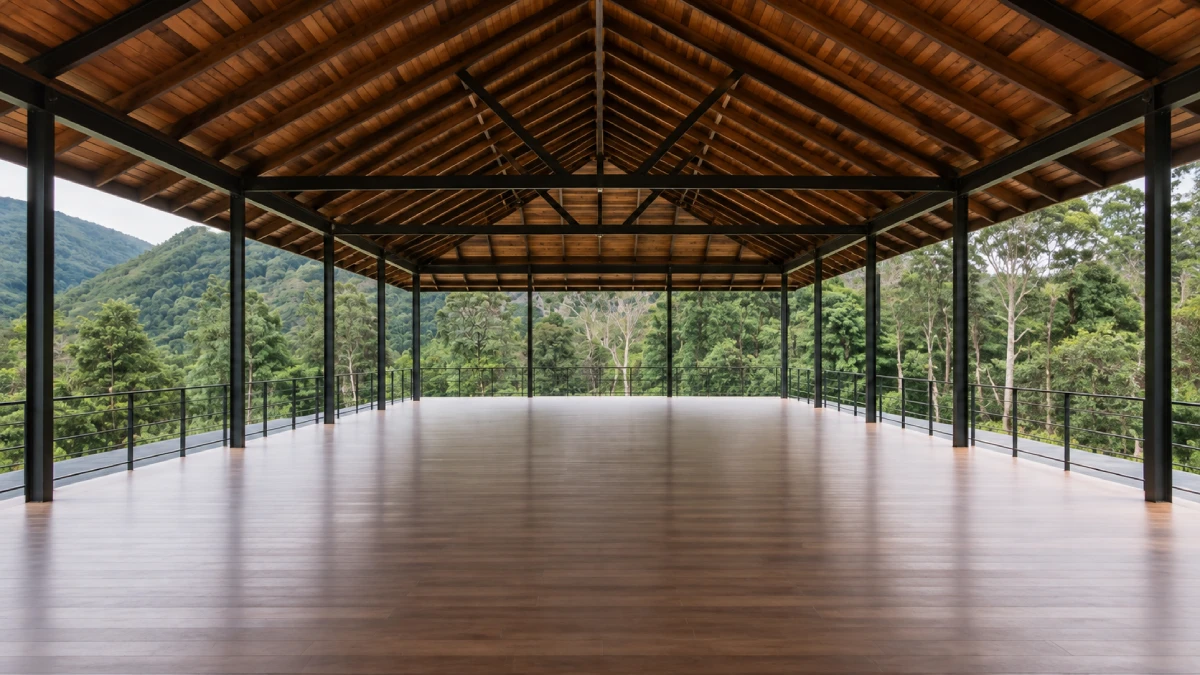
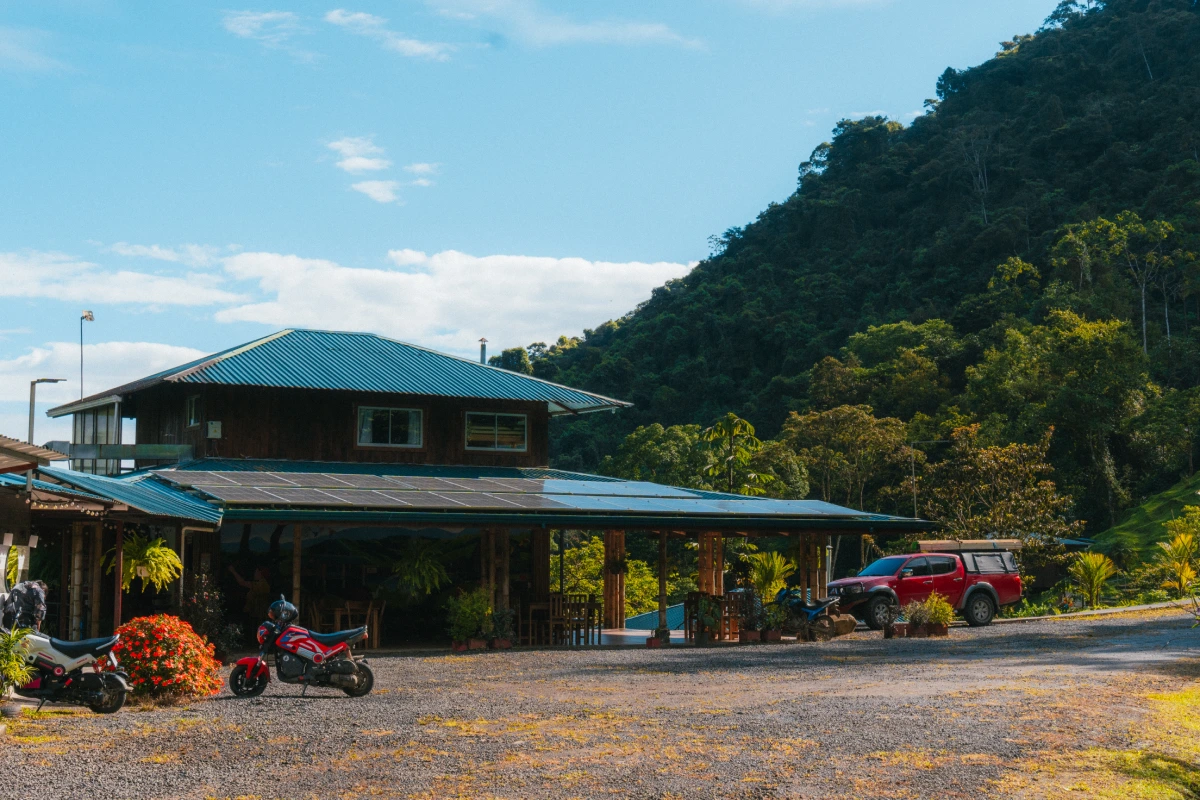
| Rivel Pavilion | 50–100 people | Depending on layout · Fully customizable |
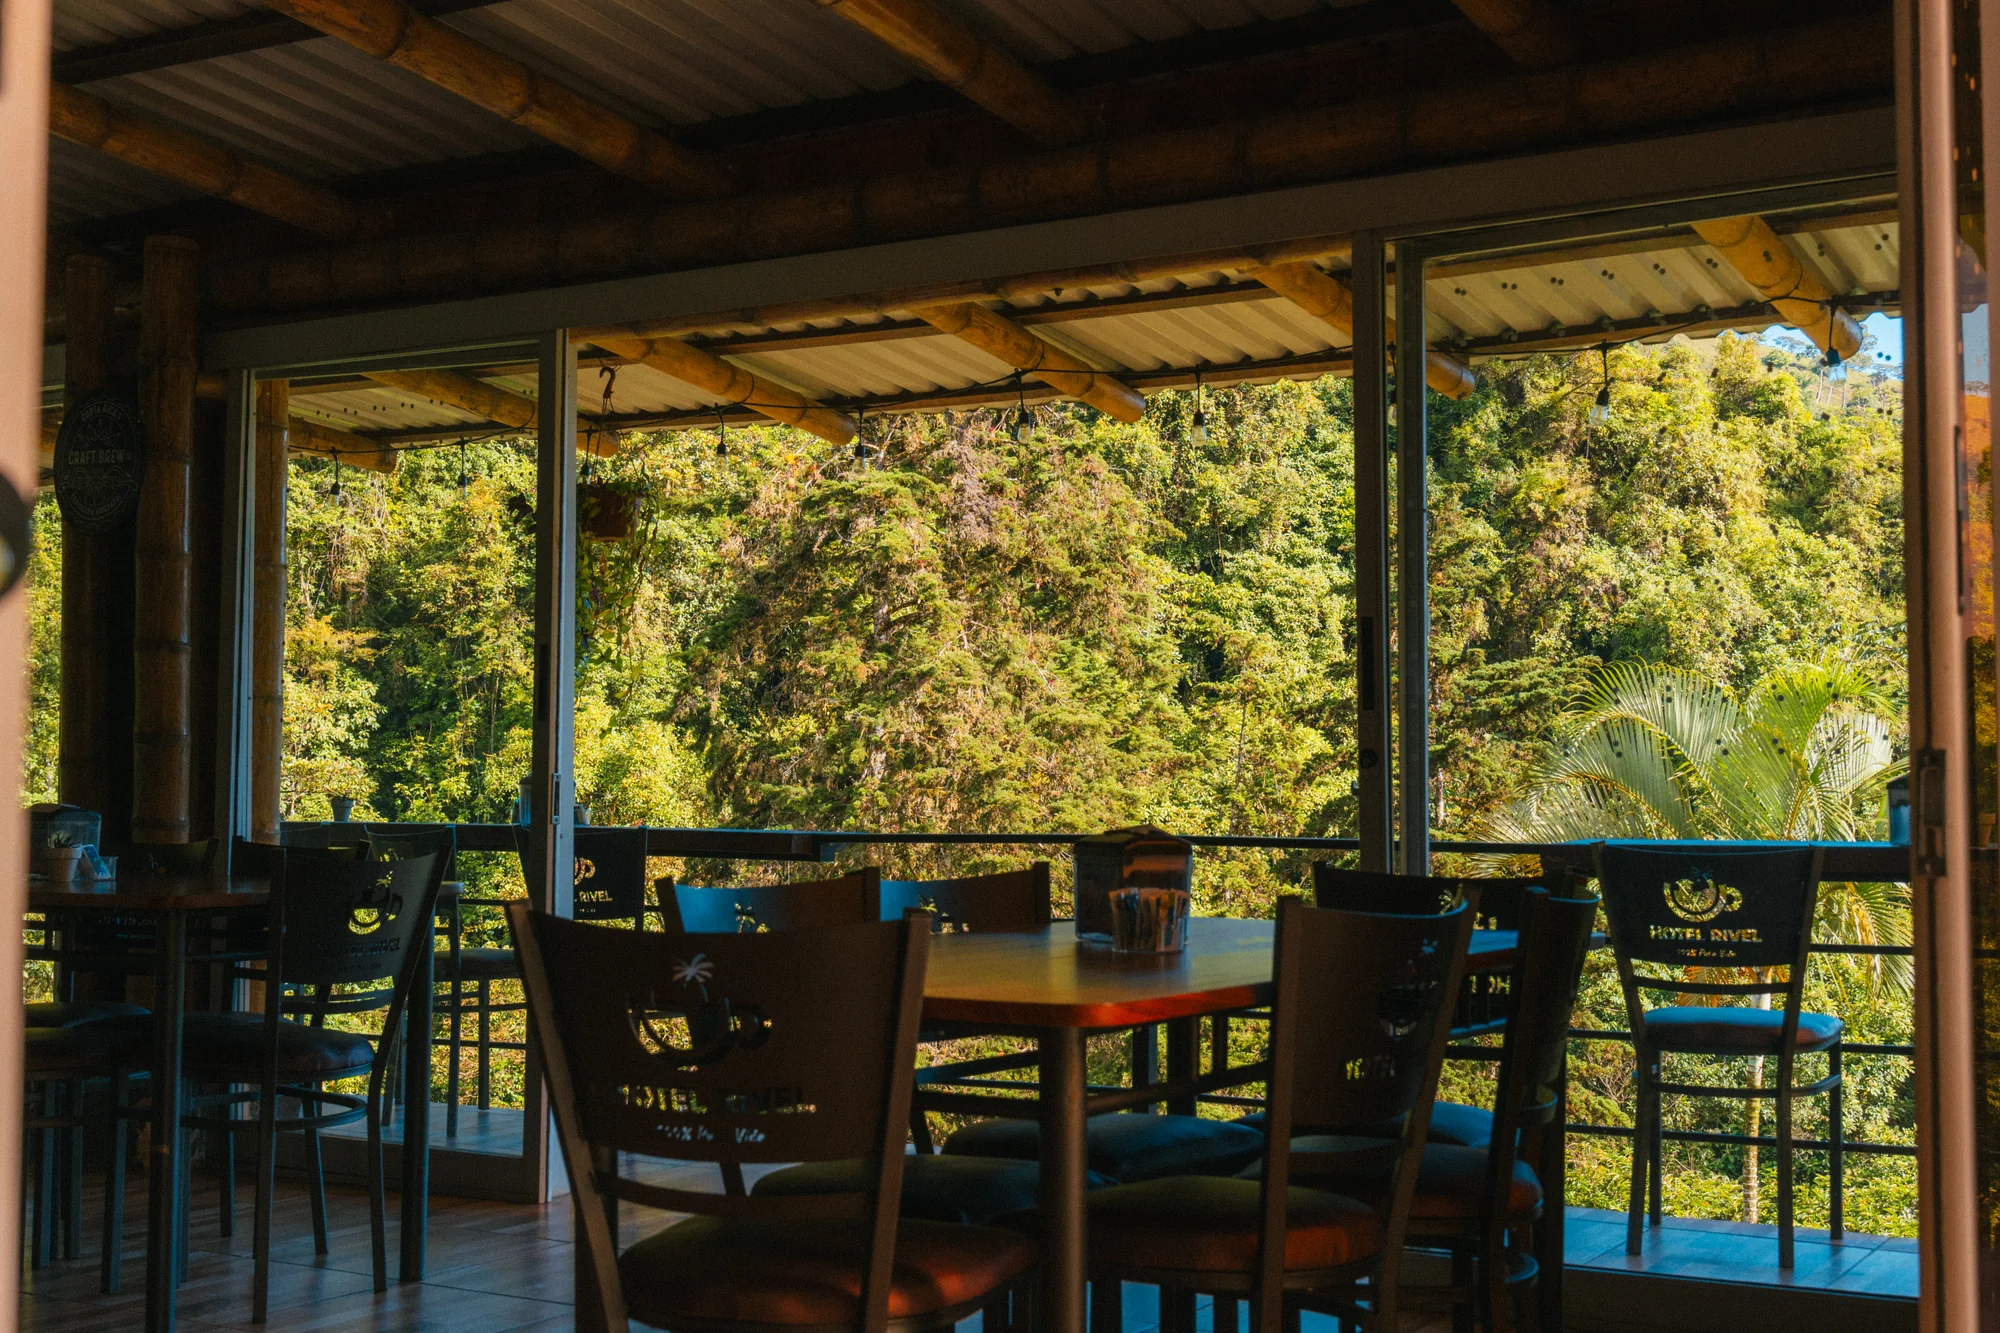
| Estate Group Dining | 90 seated / 130 cocktail | Banquet and cocktail reception |
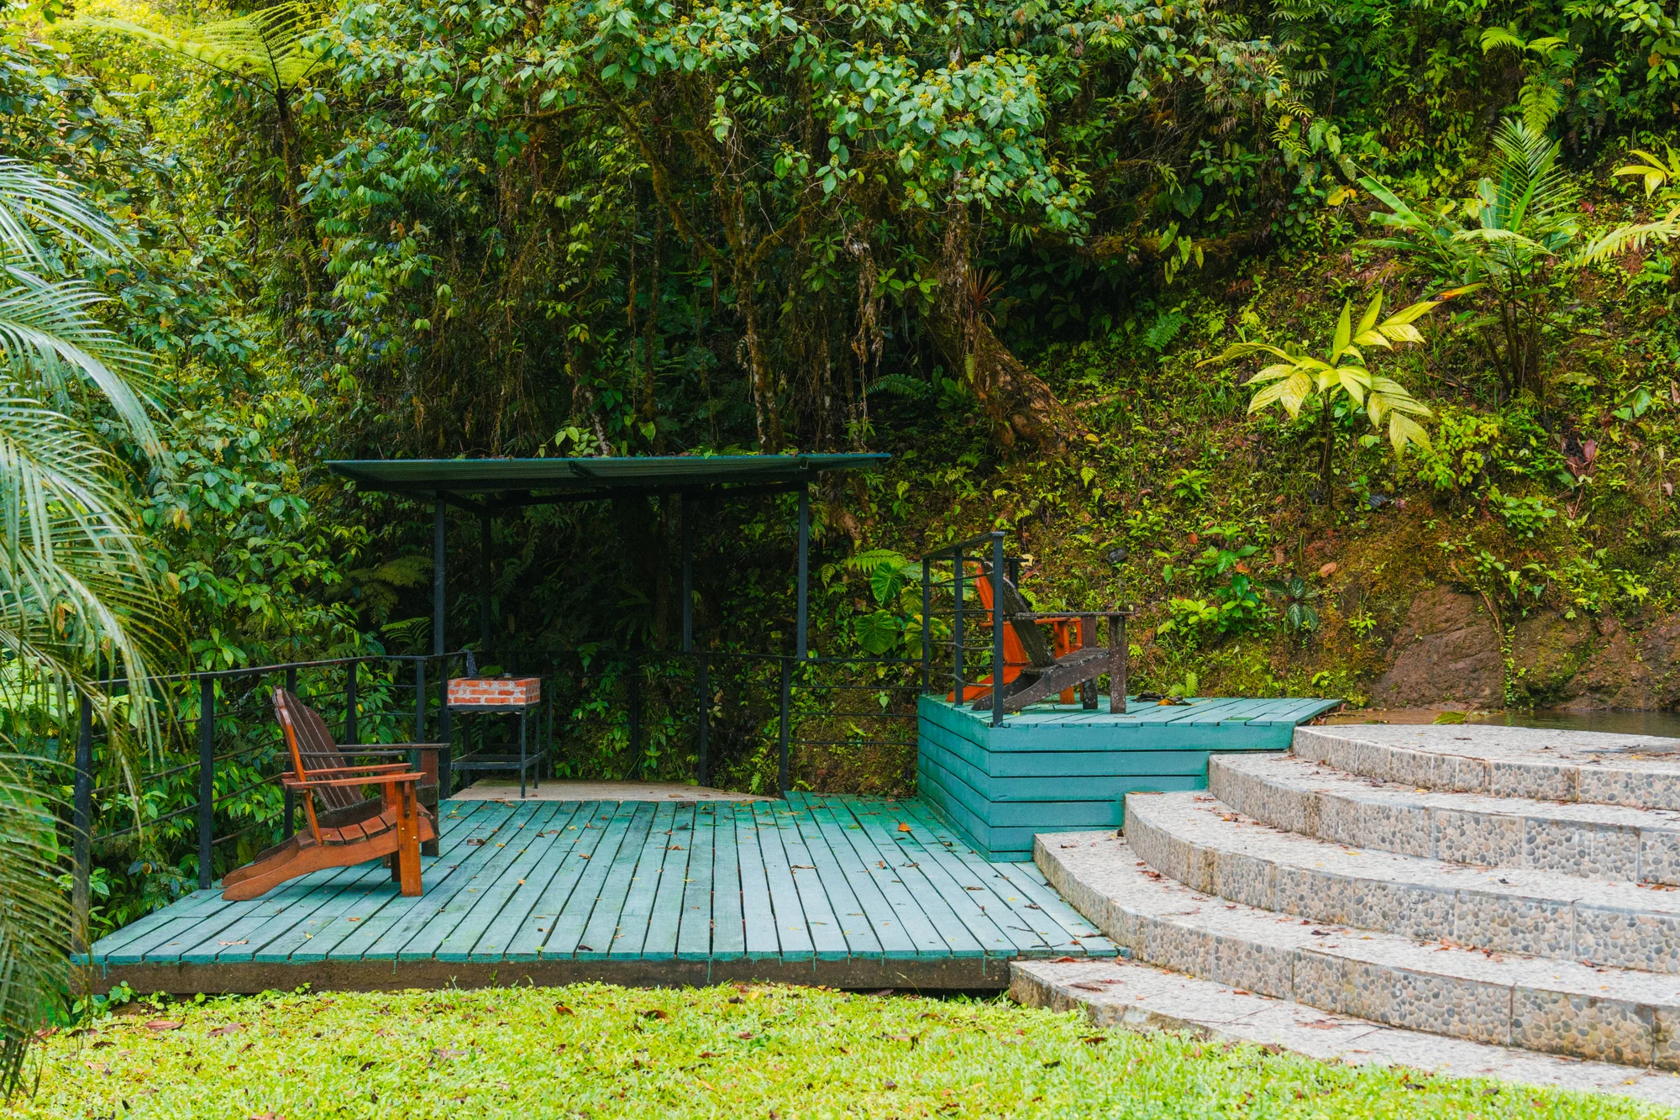
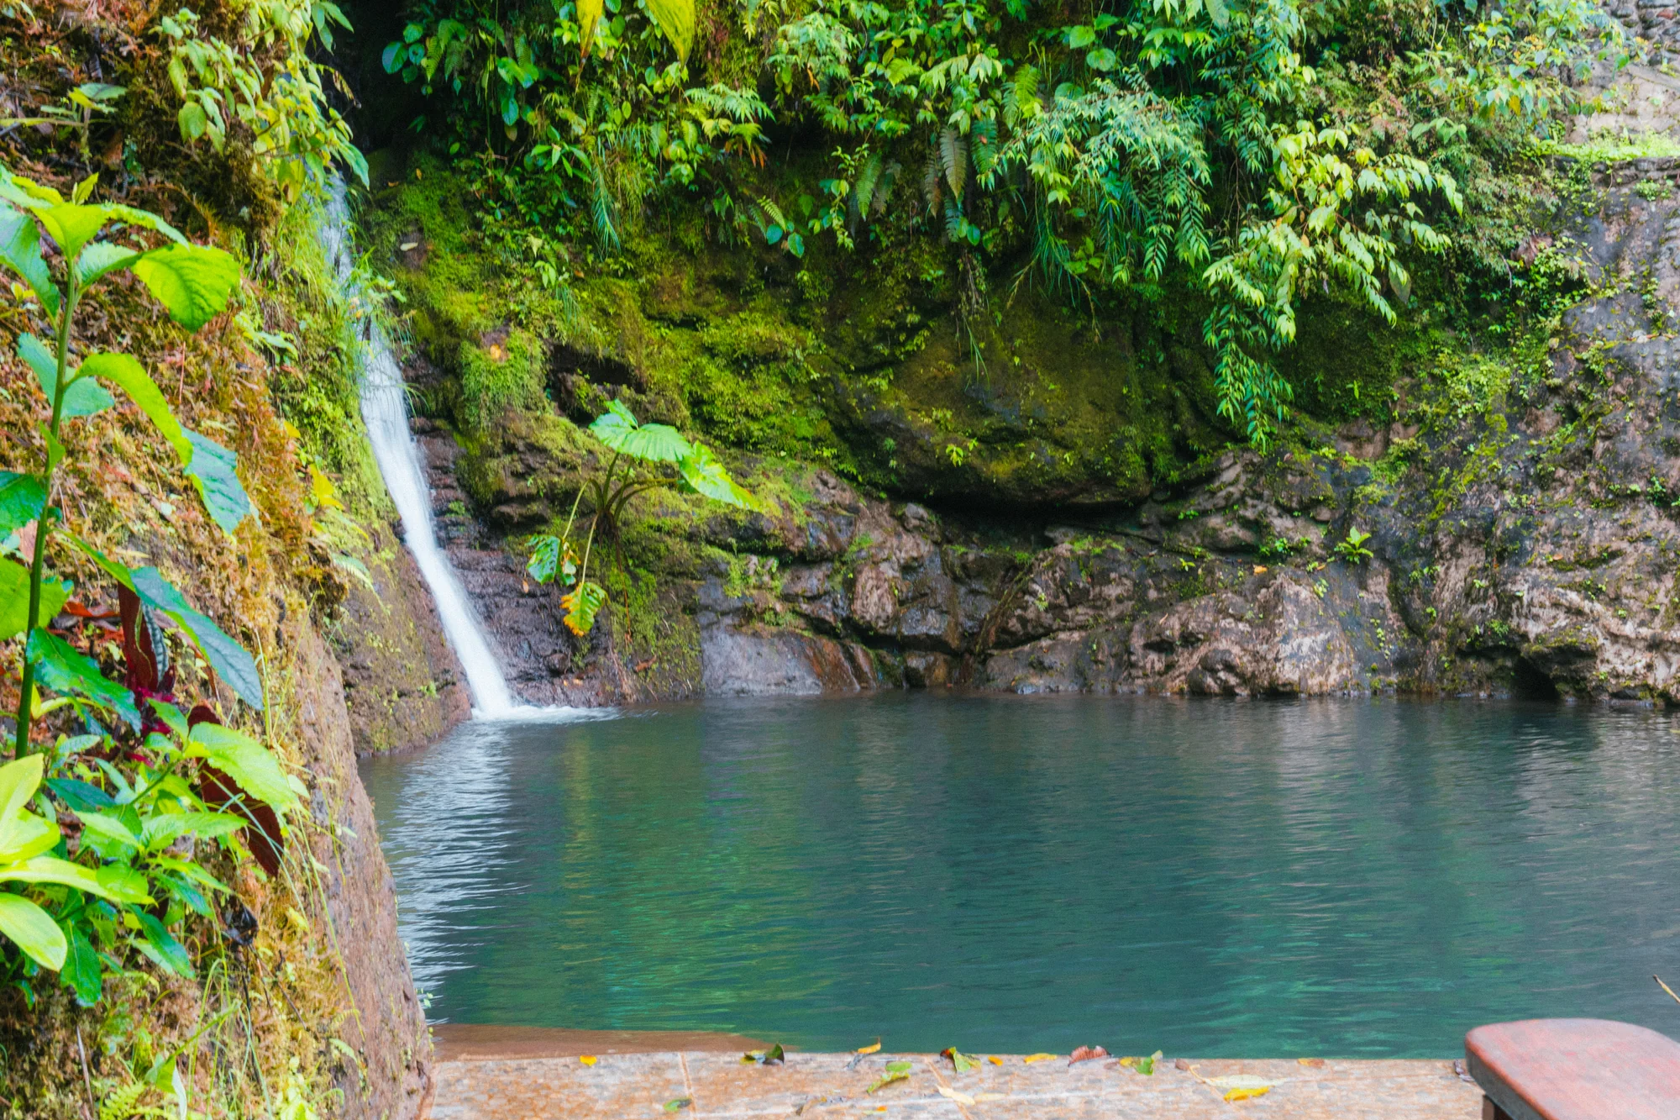
| Waterfall Pool & Terrace | Informal gatherings & meals | Waterfall pool, balcony & BBQ |
| River Spa & Recovery House | Recovery space | Sauna, pools, massage & river |
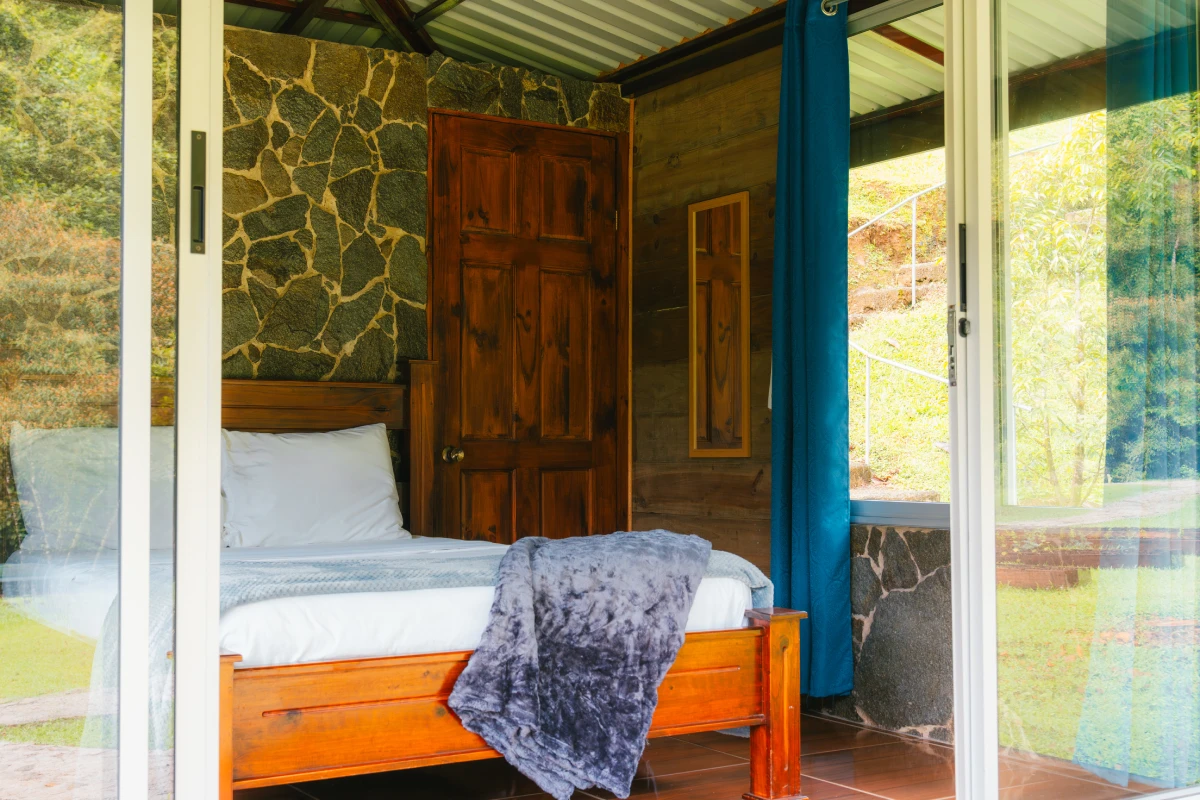
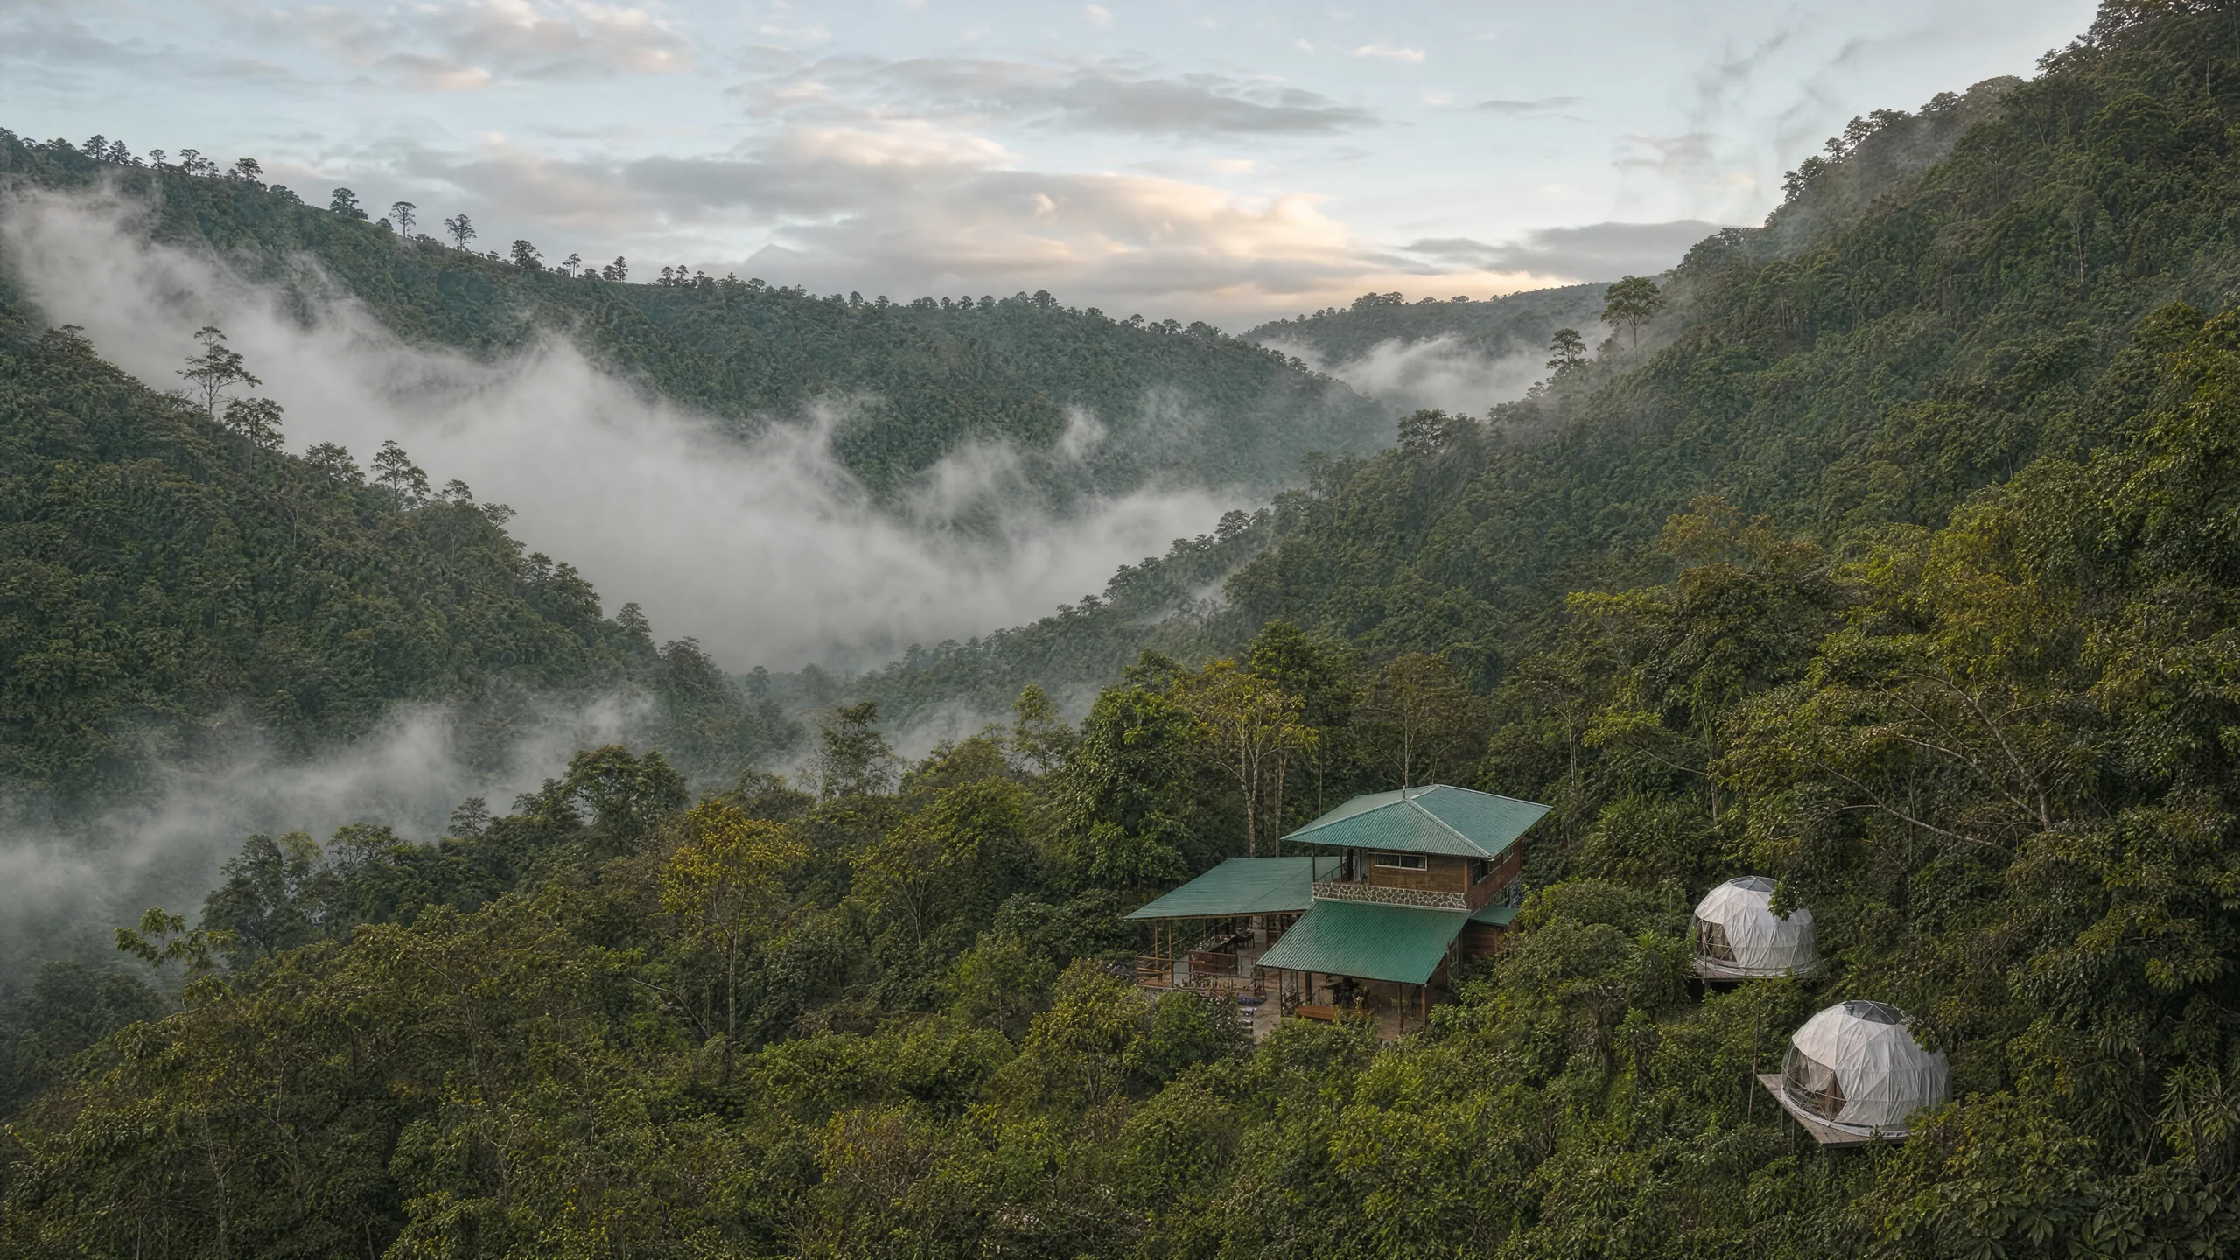
| Group Lodging | 35 overnight guests | On-site accommodation |
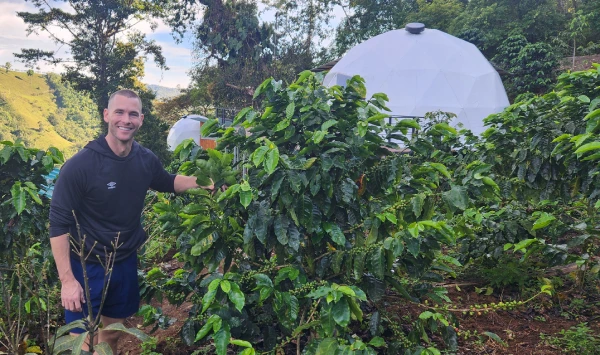
| River, Trails & Coffee Estate | Estate experiences | River, rainforest, trails & coffee |
For the full list, visit the Plan Your Group FAQ.
Tell us which zones you're considering and your group size, and we'll come back with availability, pricing and a tailored proposal.