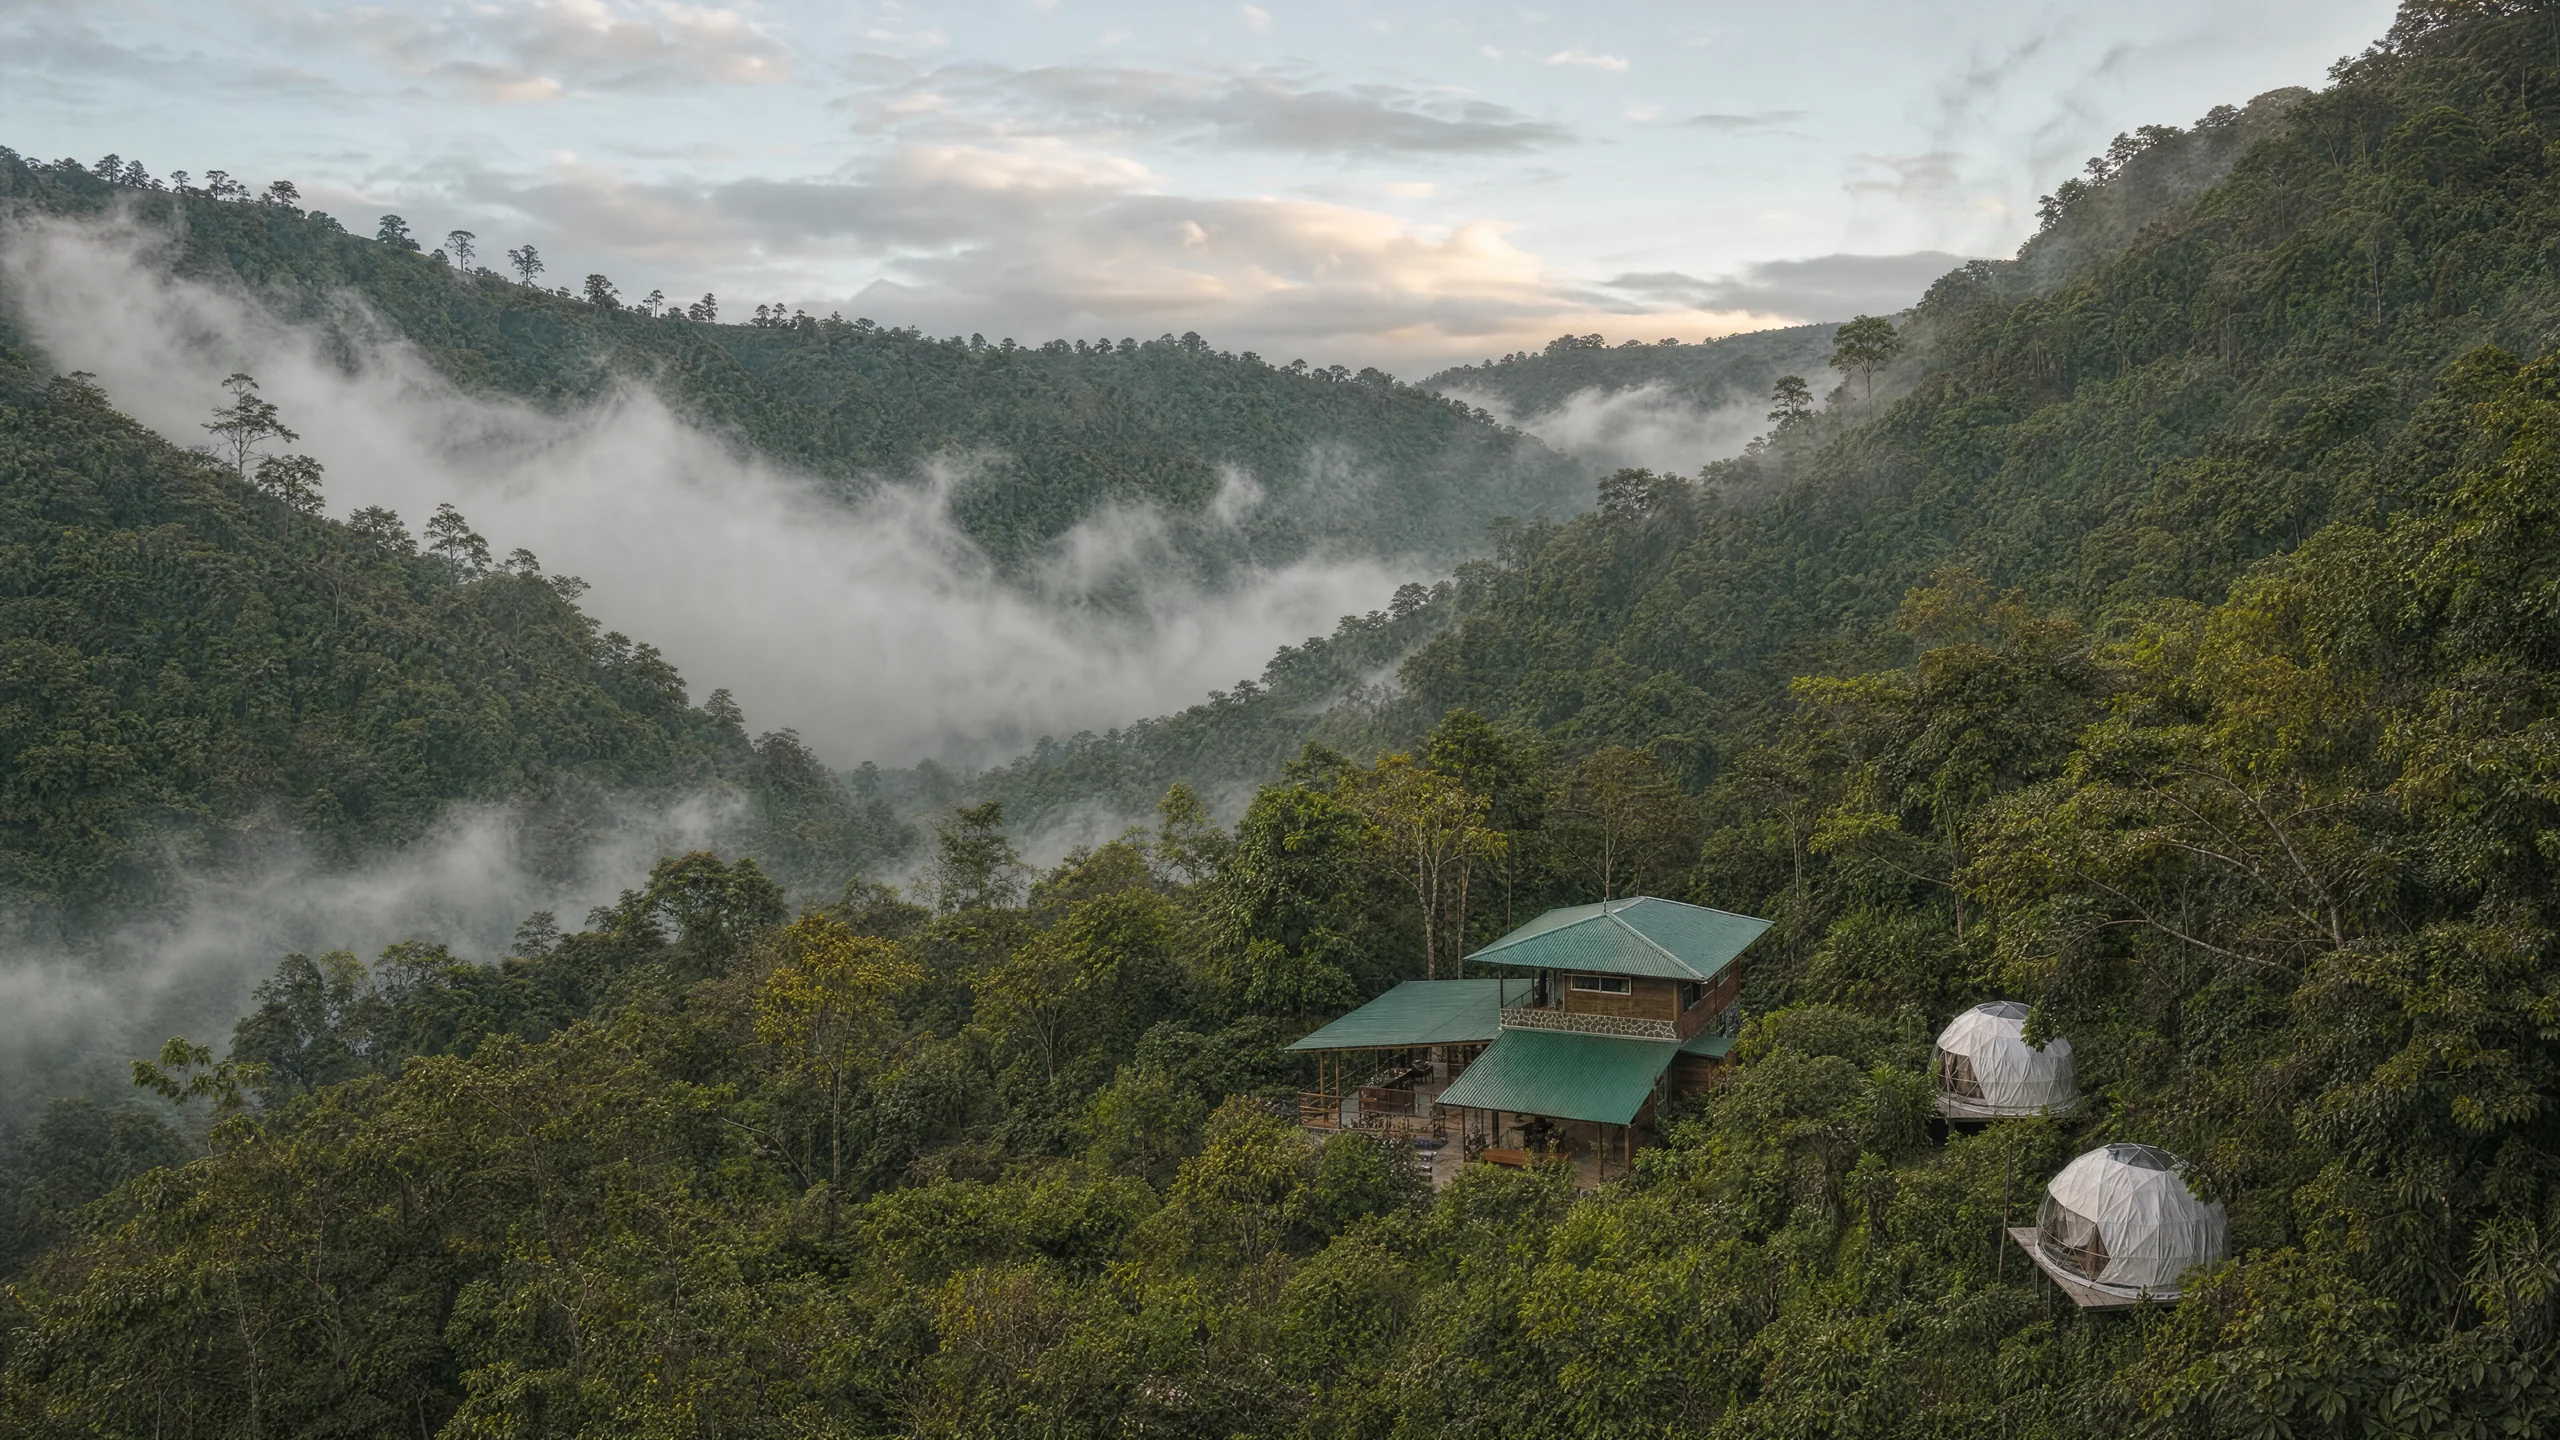
Maximum capacities for every space on the estate, in every layout, plus downloadable floor plans so you can start mapping your program before you ever request a proposal.
Figures are maximums per space. Combining spaces, staging, and dietary or AV needs are worked out together in your proposal.
| Space | Capacity | Setup / Use |
|---|---|---|
| Rivel Pavilion | 50–100 people | Fully customizable · Open-sided · Rain protected |
| Estate Group Dining | 90 seated / 130 cocktail | Banquet & cocktail reception |
| Waterfall Pool & Terrace | — | Informal gatherings & meals · Waterfall pool · BBQ |
| River Spa & Recovery House | — | Sauna · Pools · Massage · River recovery |
| Group Lodging | 35 overnight guests | On-site accommodation |
Scaled floor plans for the estate's main gathering spaces, ready to share with your planner or production team.
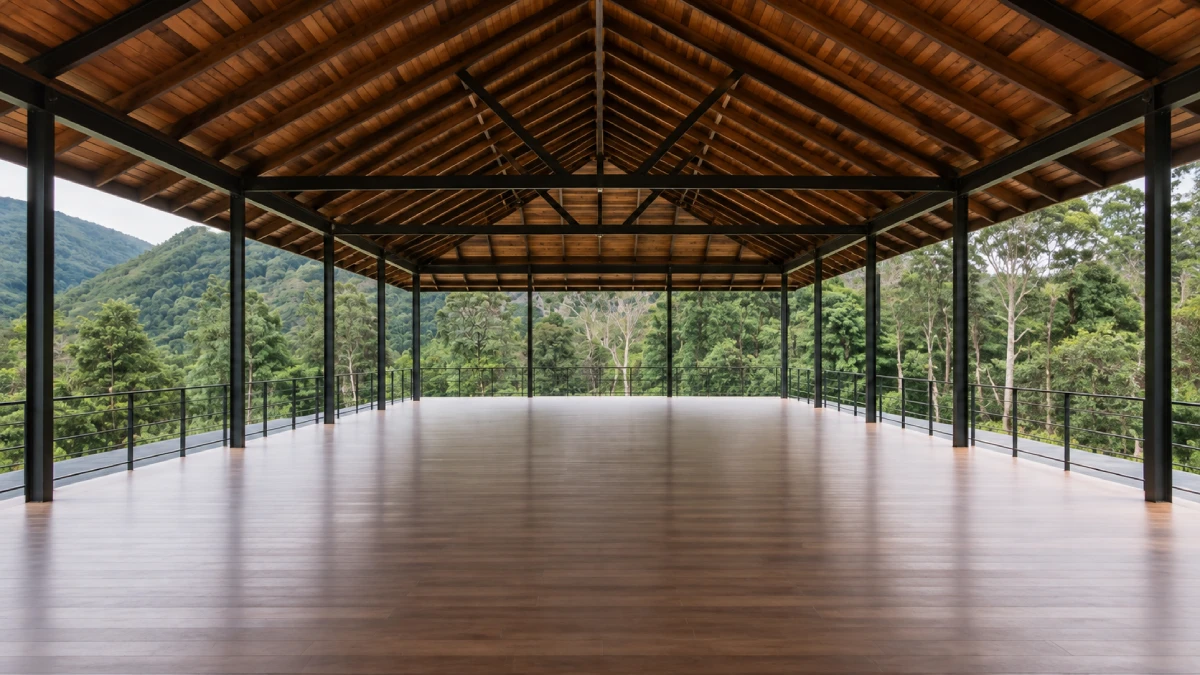
Full floor plan with theater, classroom, banquet and cocktail configurations marked.
Download PDF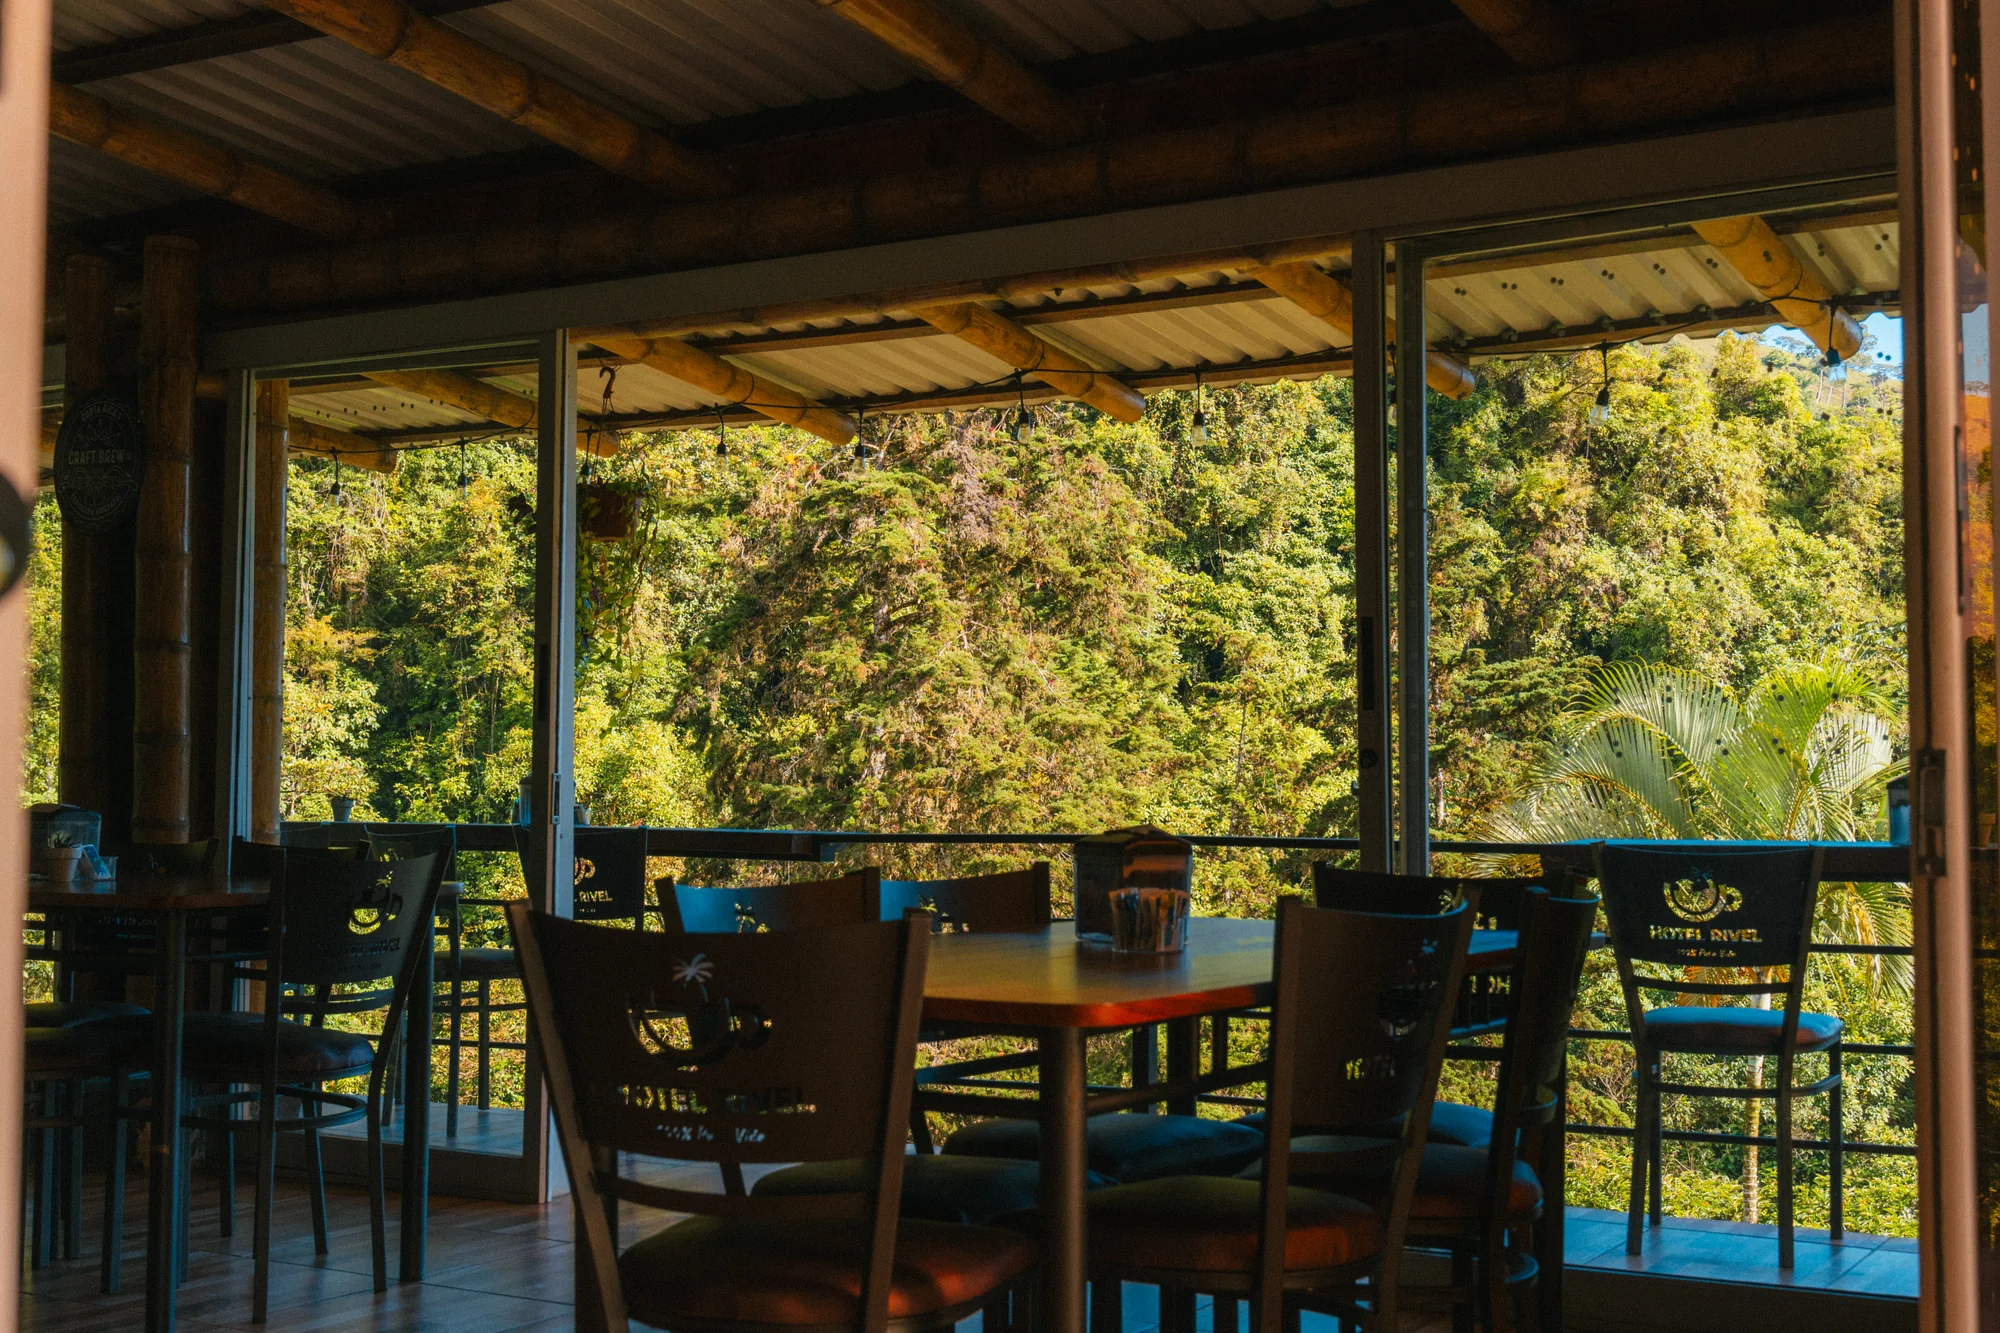
Table layouts for seated banquets and standing receptions, with service flow marked.
Download PDF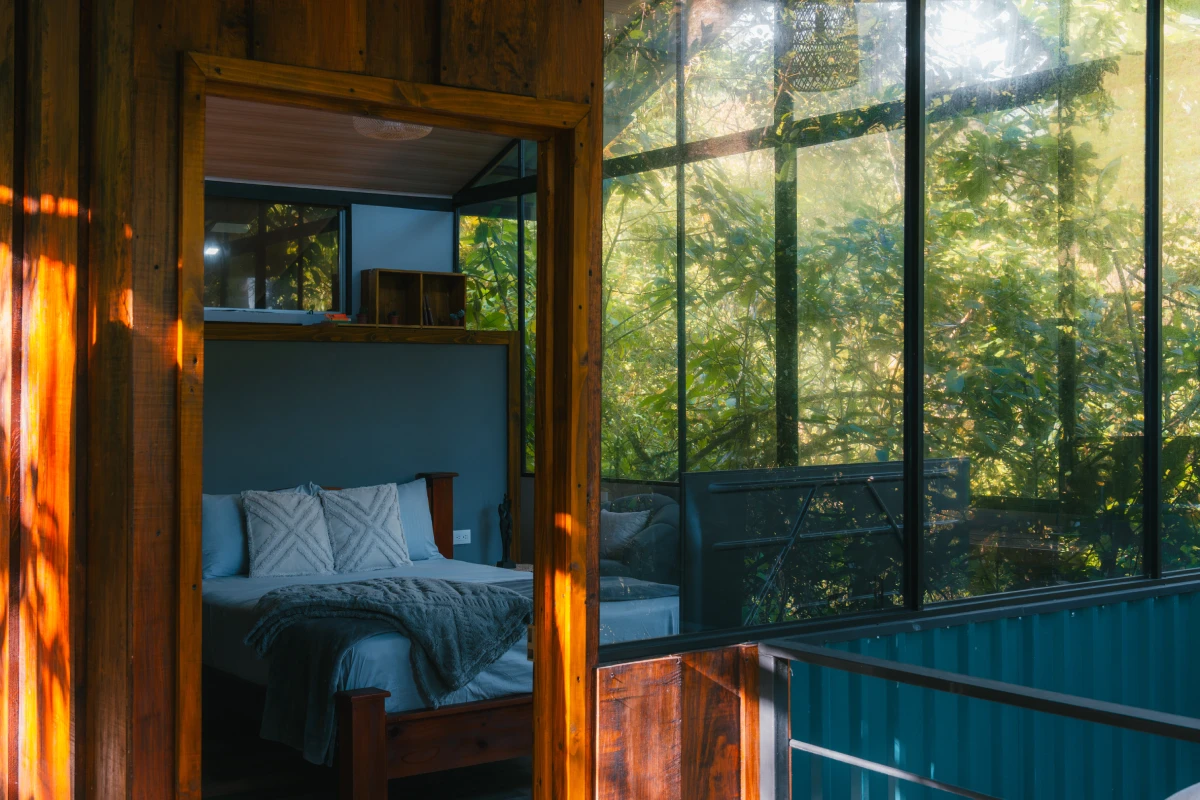
Room-by-room breakdown of every lodge and dome, with bed counts and proximity to shared spaces.
Download PDF
The complete 100-acre property, showing how every space connects and approximate walking times.
Download PDFA few details that shape what's possible in each space.
The Pavilion is fully reconfigurable between training, corporate, ceremony and banquet layouts in the same day.
Basic AV (mics, screen, sound) is included in the Pavilion; additional production is coordinated through your proposal.
The Ceremony Lawn and Waterfall Terrace can be tented for rain contingency at an additional cost.
For the full list, visit the Plan Your Group FAQ.
Tell us which spaces and layouts you're considering, and we'll come back with availability, pricing and a tailored proposal.