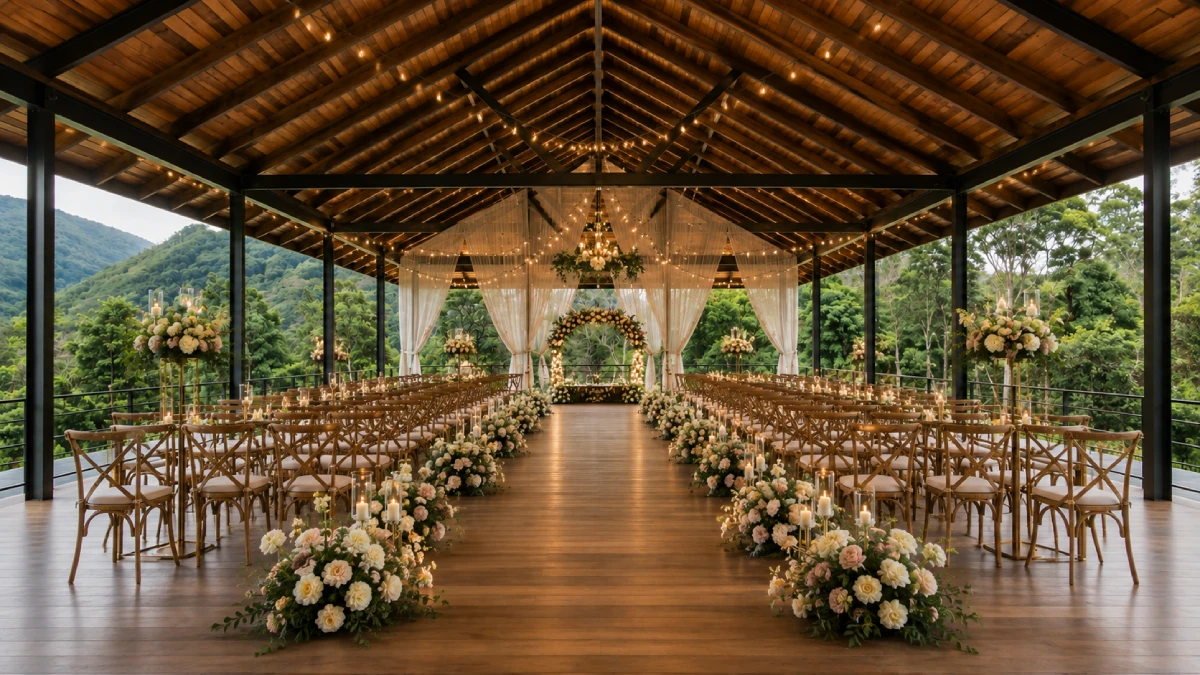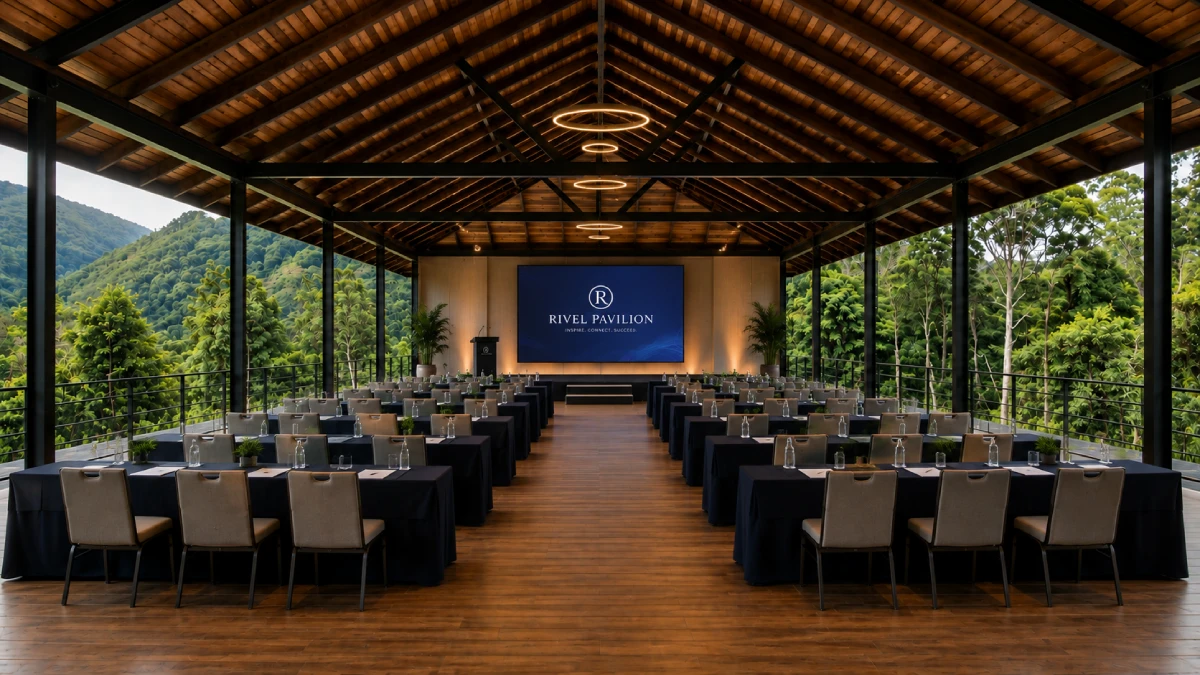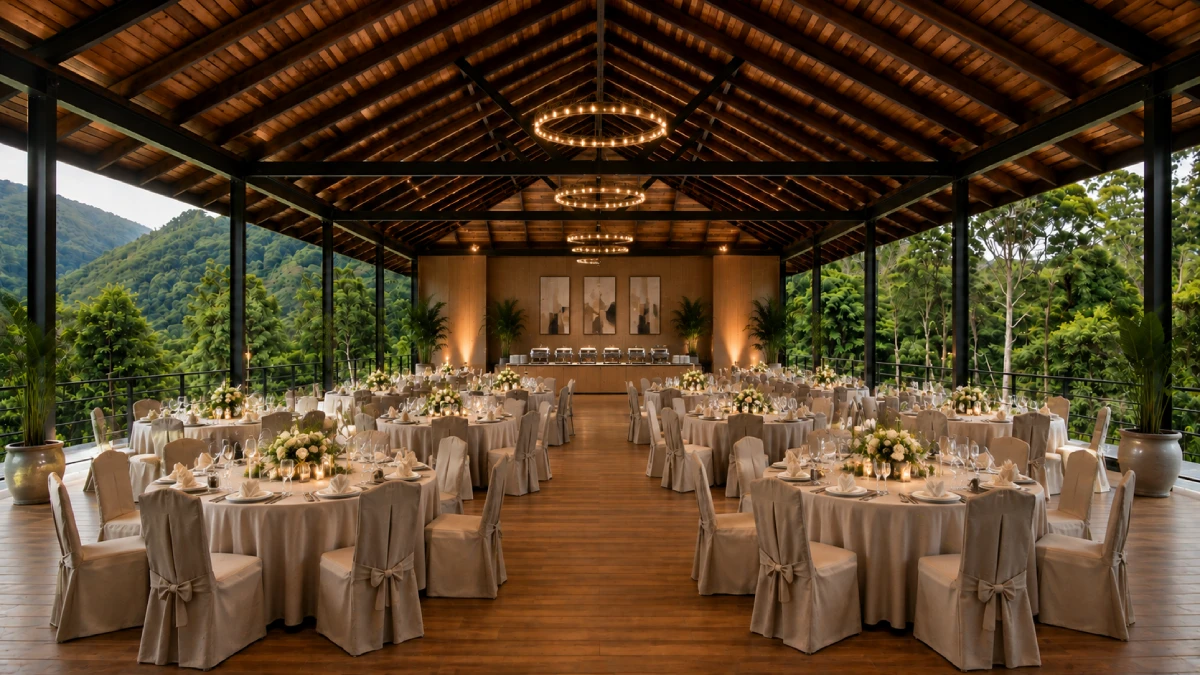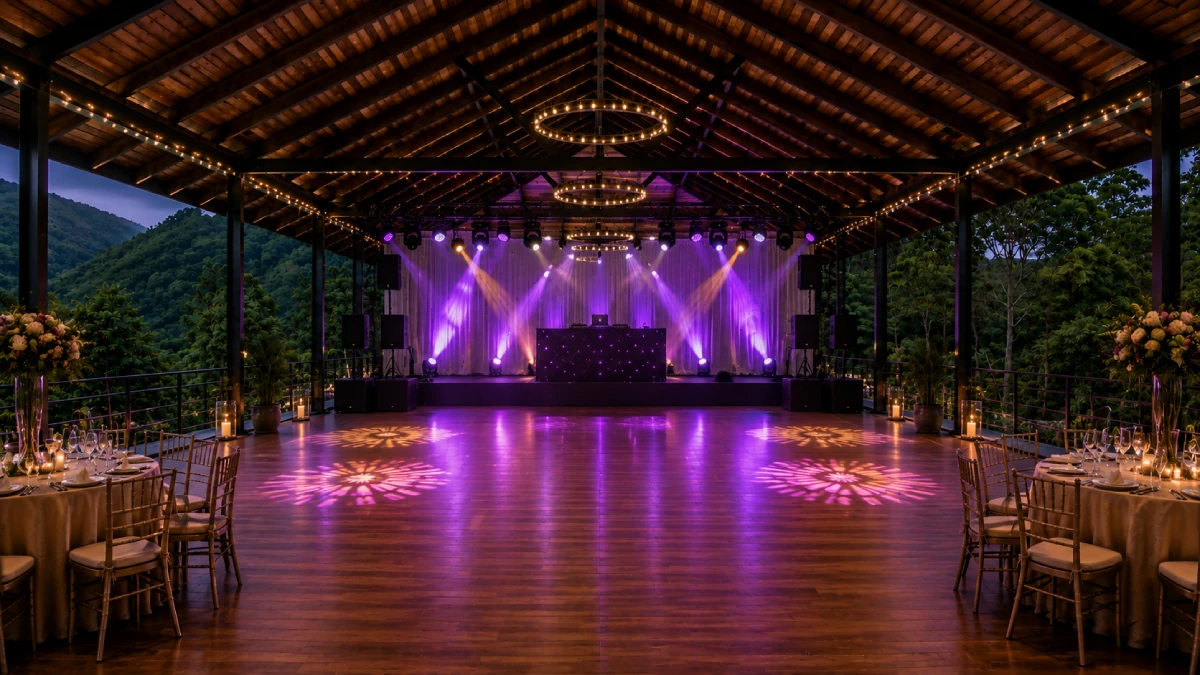
A covered, open-sided Pavilion with panoramic valley views and a fully customizable floor plan — designed for training, yoga, leadership sessions, ceremonies, banquets and dance, all in one versatile space.
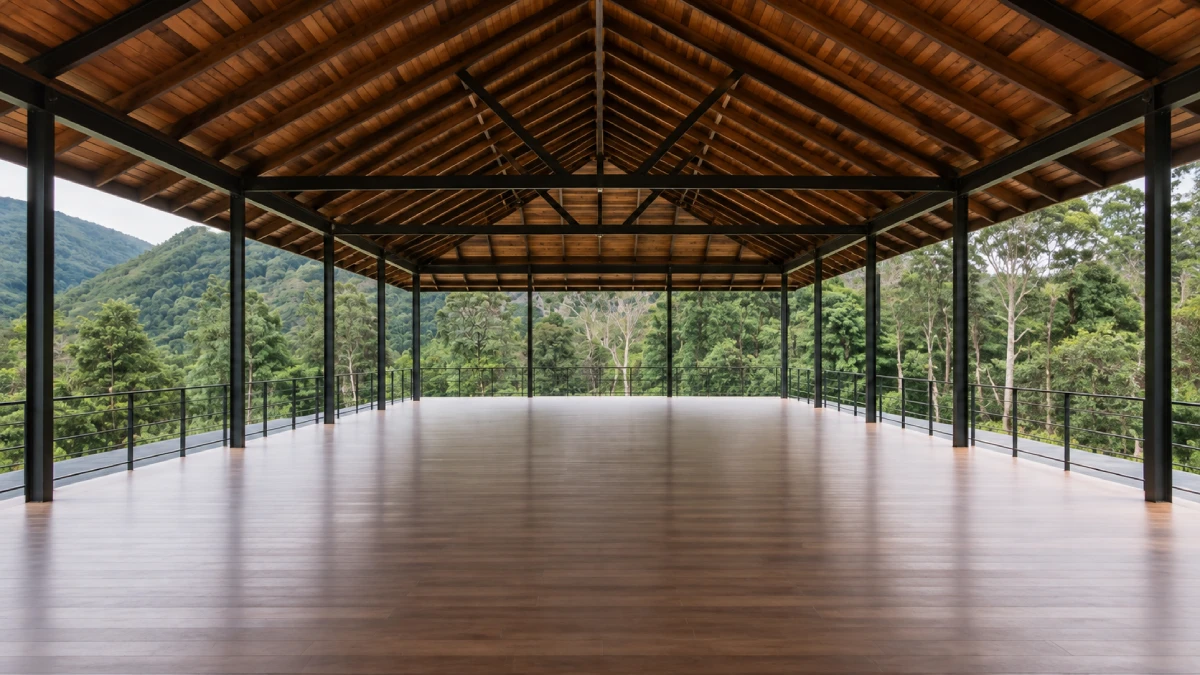
A covered, open-sided Pavilion with panoramic valley views and a fully customizable floor plan — designed for training, yoga, leadership sessions, ceremonies, banquets and dance, all in one versatile space.
Explore how the Pavilion can be arranged for different group programs, from yoga and dance to corporate sessions, ceremonies and banquets.
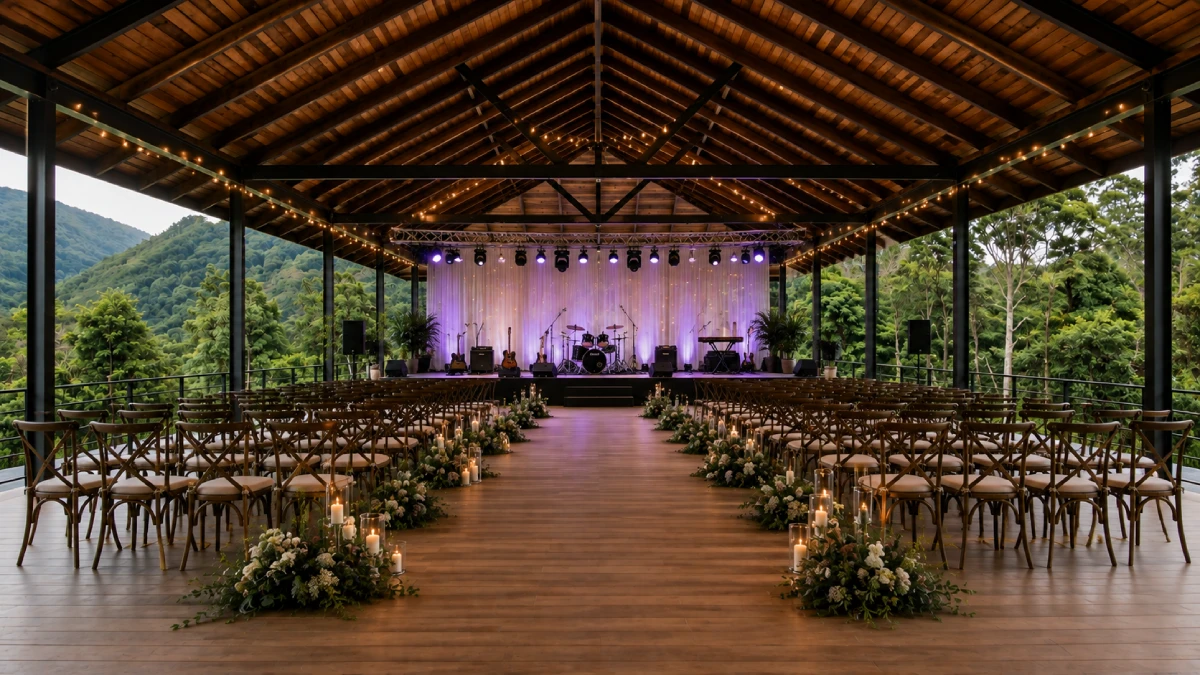


Shown as a static reference — no dragging required.
The Pavilion is a versatile open-air setting for live music, concerts, cultural performances and private gatherings — a distinctive venue where the atmosphere of the rainforest becomes part of the experience.
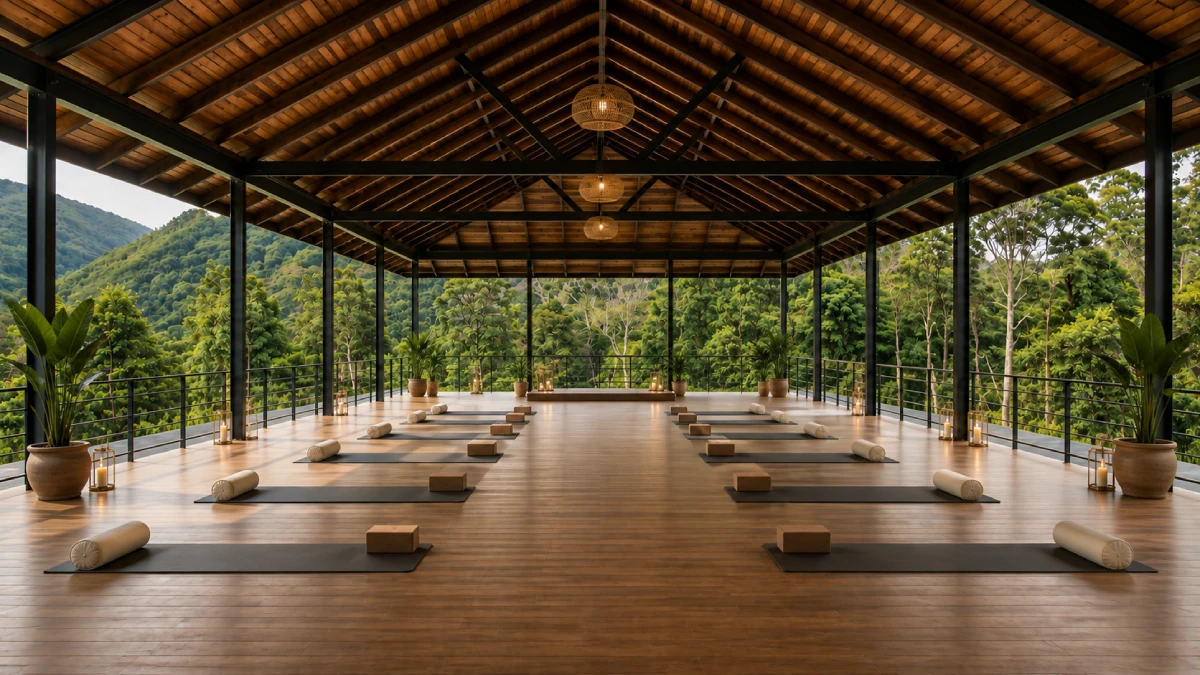
Mats face out toward the mountain, the sound system stays low, and the facilitator has room to move through the group — a setting built for stillness as much as for movement.
The same covered floor hosts a leadership offsite in the morning and a wedding reception that evening — reset, restyled and ready.
Pavilion capacity, layout options and practical details can be tailored to your program and confirmed as part of your group proposal.
The Pavilion is a covered, open-sided space with panoramic valley views and a fully customizable floor plan that can be arranged around your group program.
The Pavilion accommodates 50–100 people depending on the layout, furniture, staging and requirements of your program. Yoga practice can accommodate at least 30 practitioners.
The open floor can be tailored for yoga, dance, corporate sessions, ceremonies, banquets, celebrations and other group gatherings.
The Pavilion supports music, media, guided meditation and sound-healing sessions, with AV support available for group programs and events.
The Pavilion is fully protected from rain while remaining open-sided, allowing groups to use the space comfortably while staying connected to the surrounding landscape.
The Pavilion is wheelchair accessible and joined directly to the restaurant, making it easy to connect group sessions, dining and celebrations within the same setting.
Your Pavilion setup is tailored to the needs of your group. Share your program, preferred layout and event requirements when requesting a group proposal so the space can be planned accordingly.
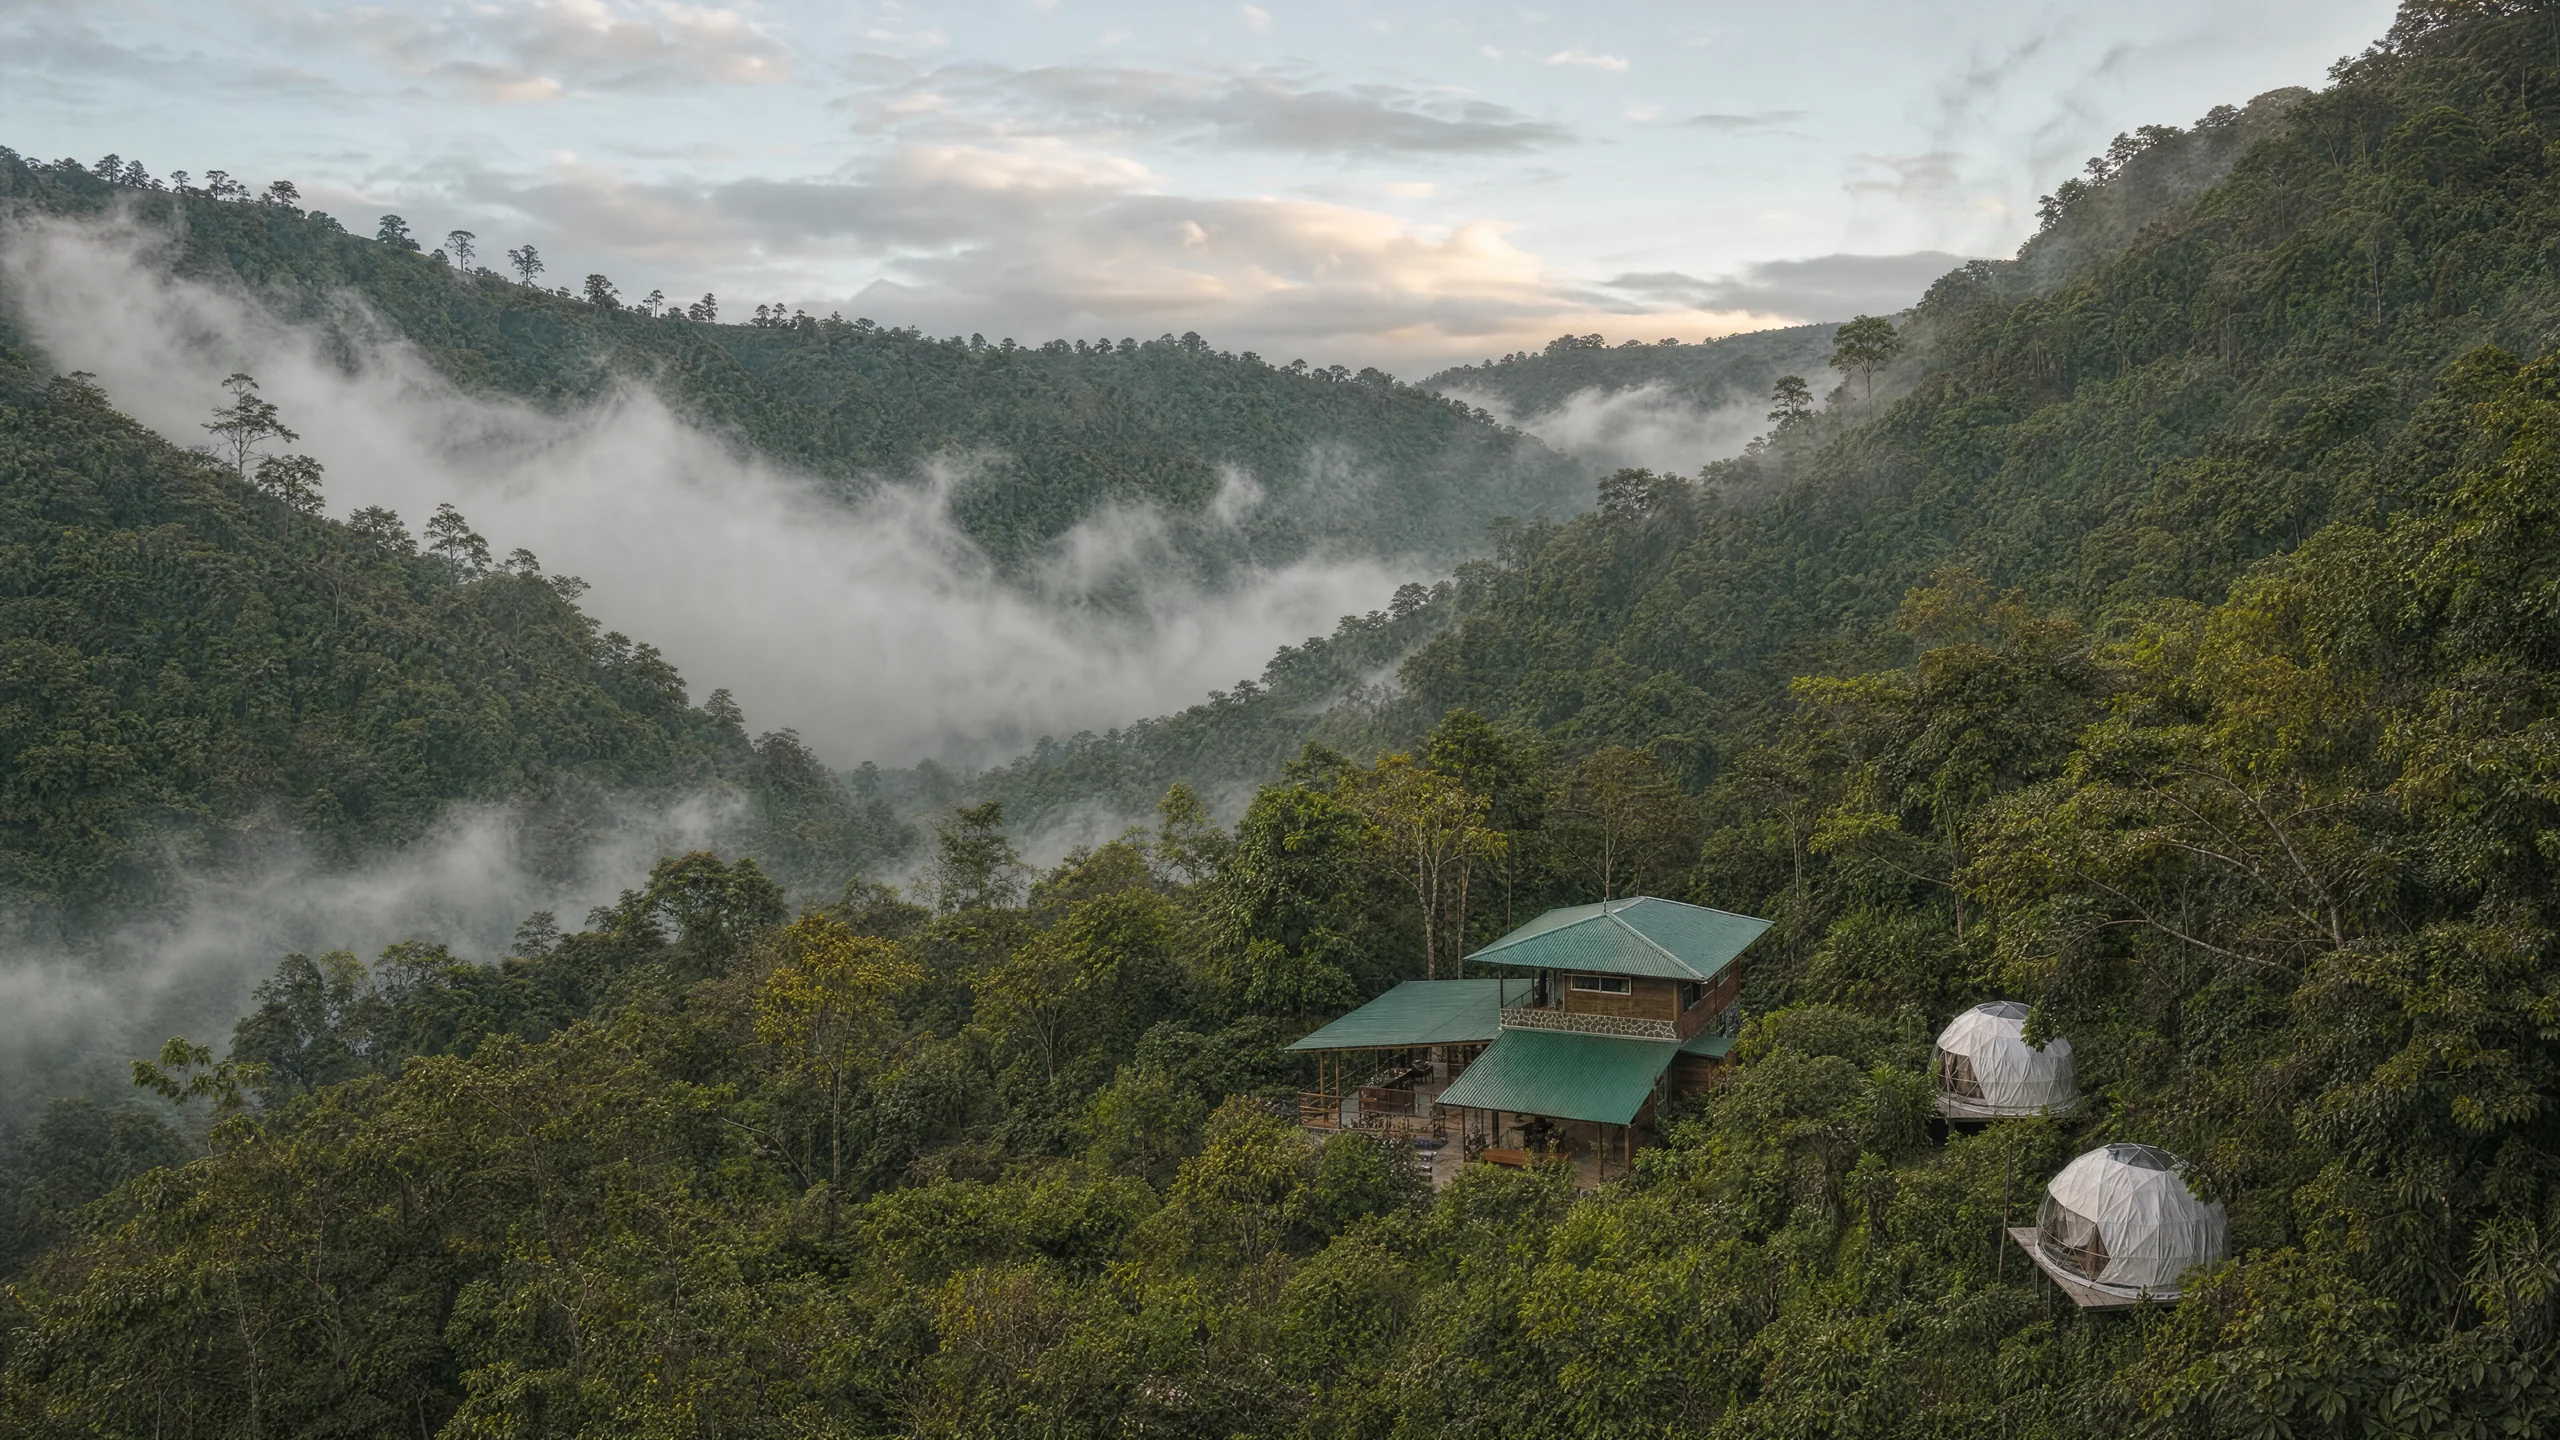
Pair your session with recovery, dining, lodging and nature just steps away — the rest of the estate is built to support whatever happens under the roof.
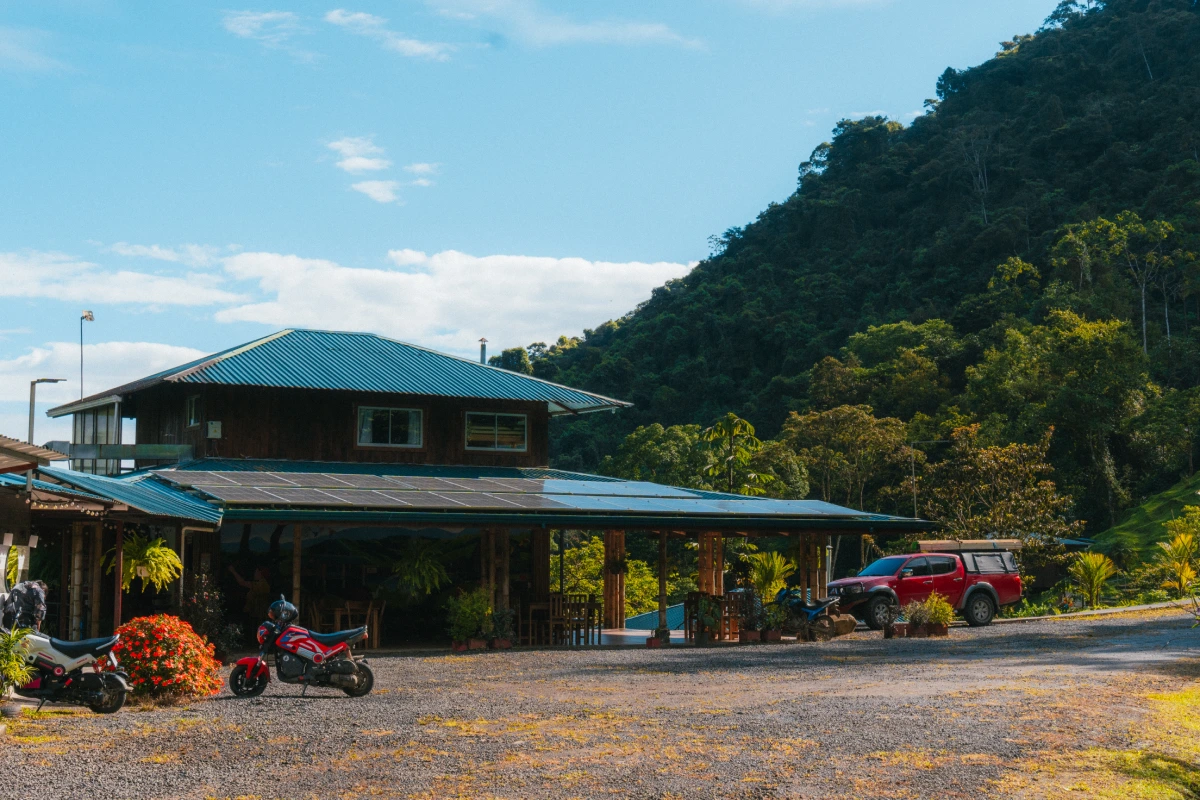
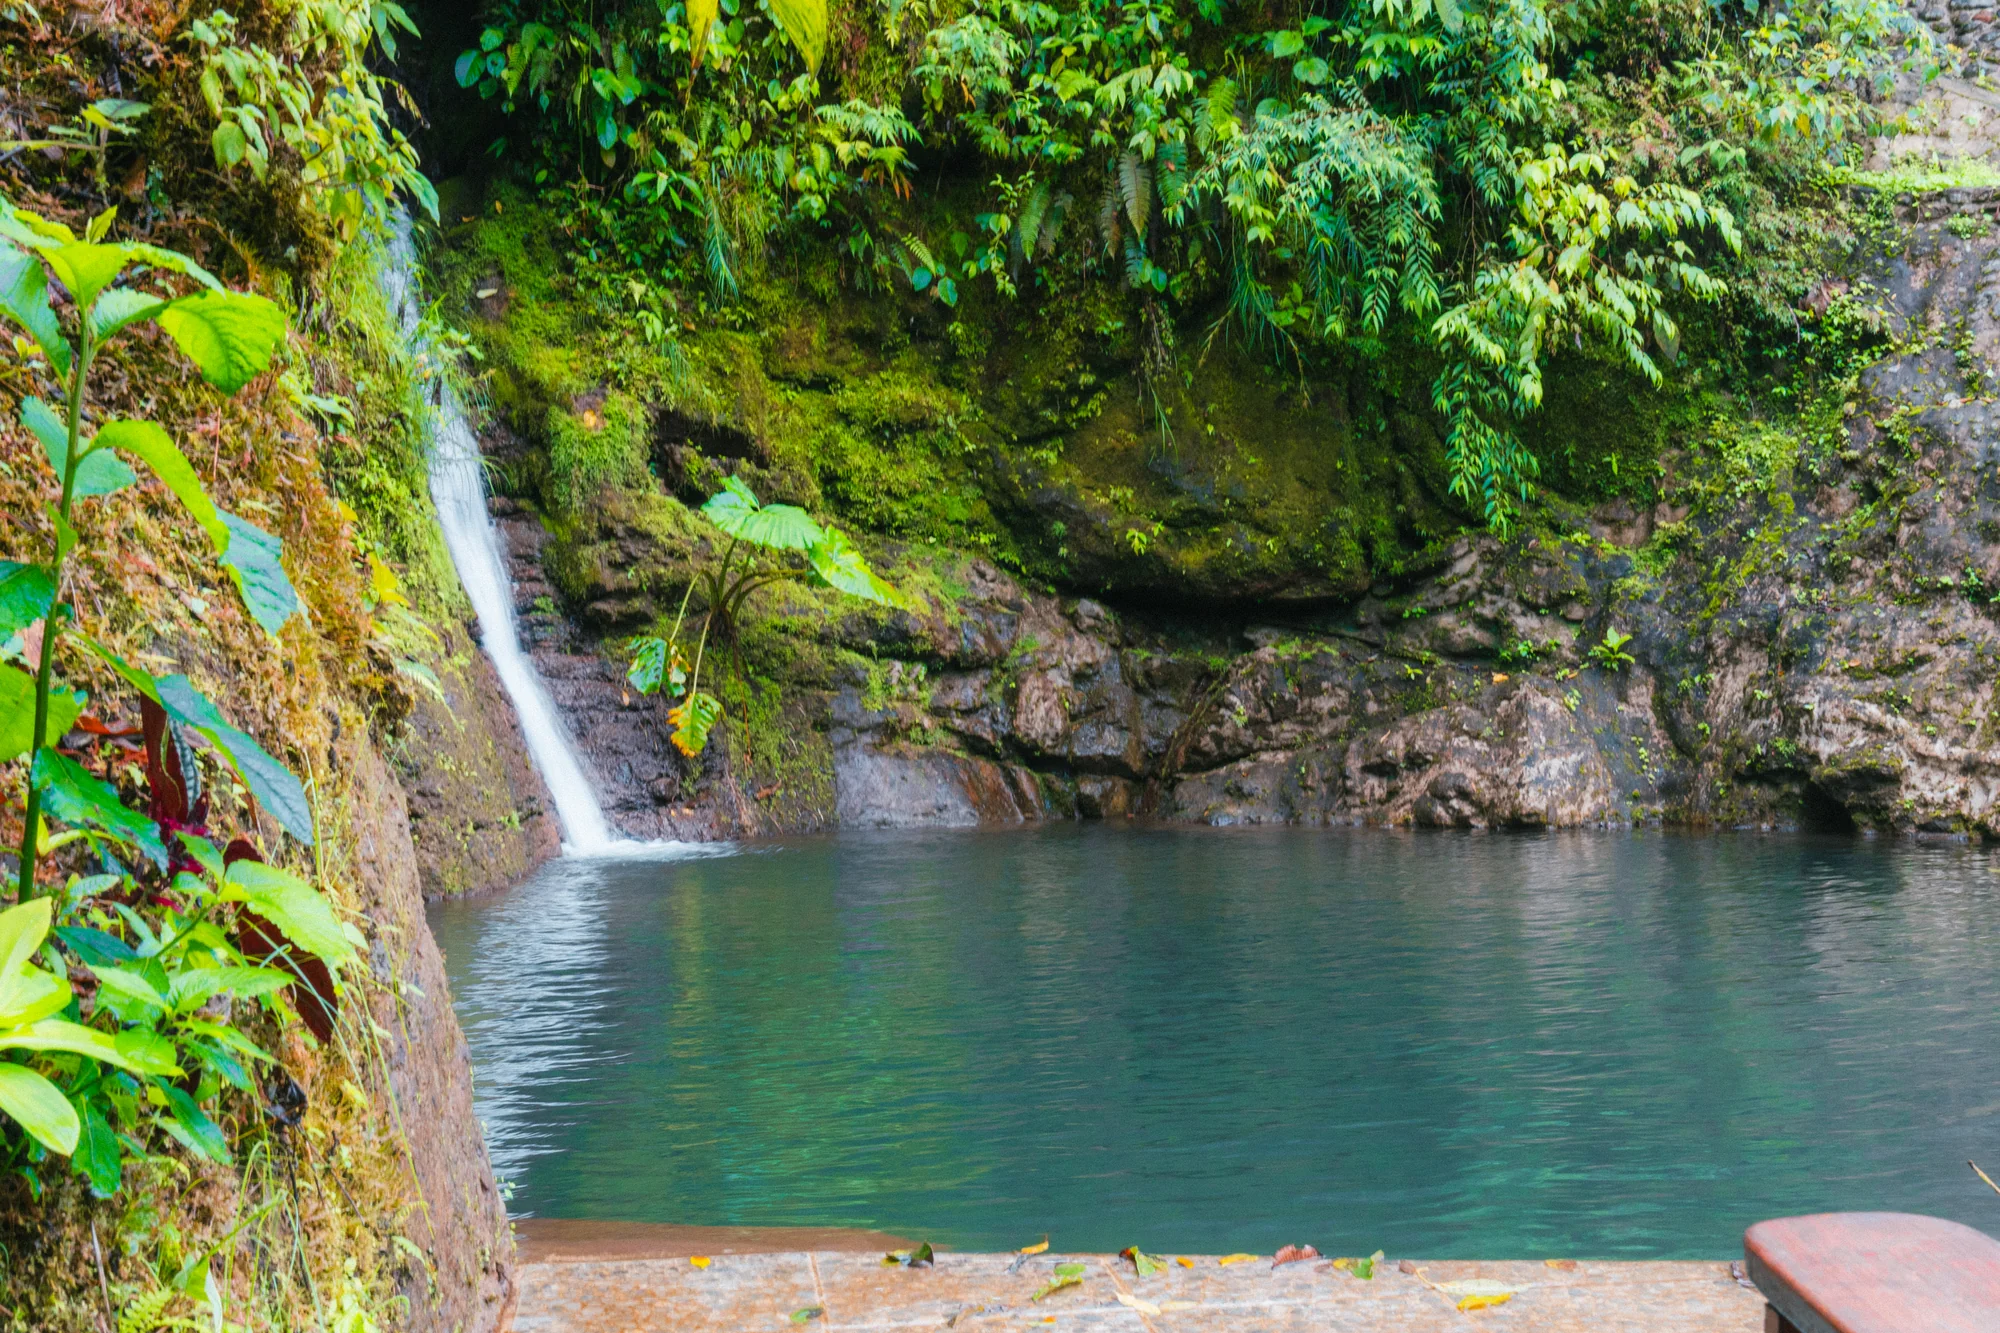
Pool, sauna, steam and massage to recover between sessions.
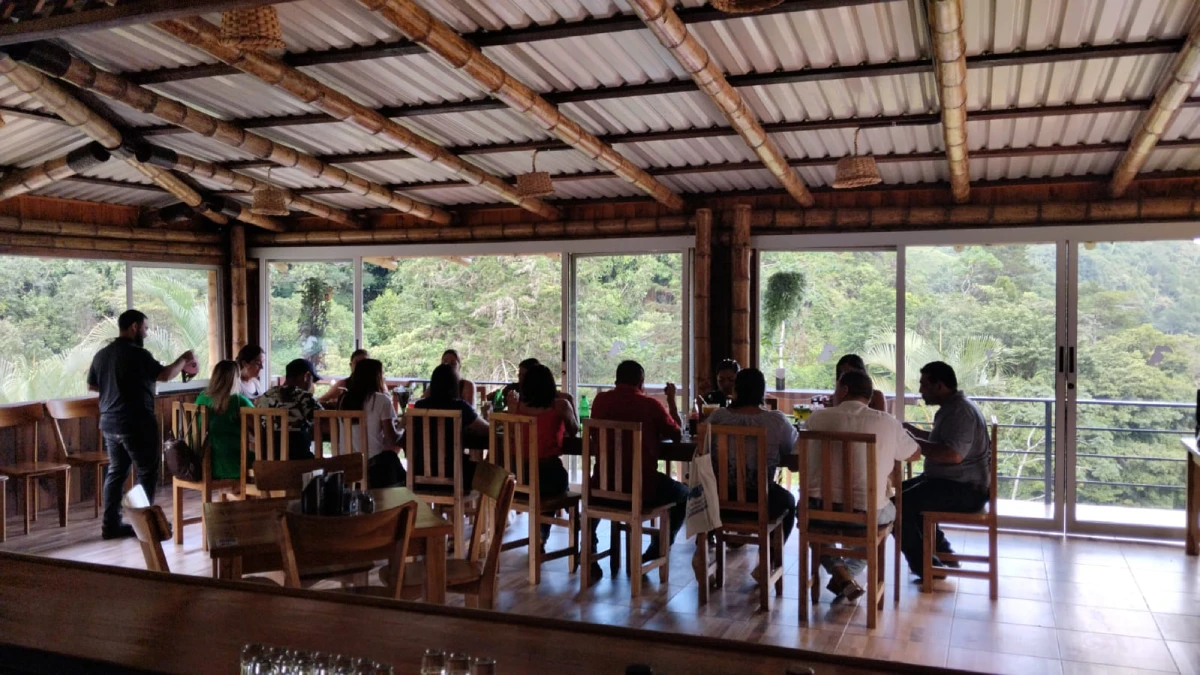
Communal meals and private dining for up to 30 guests.
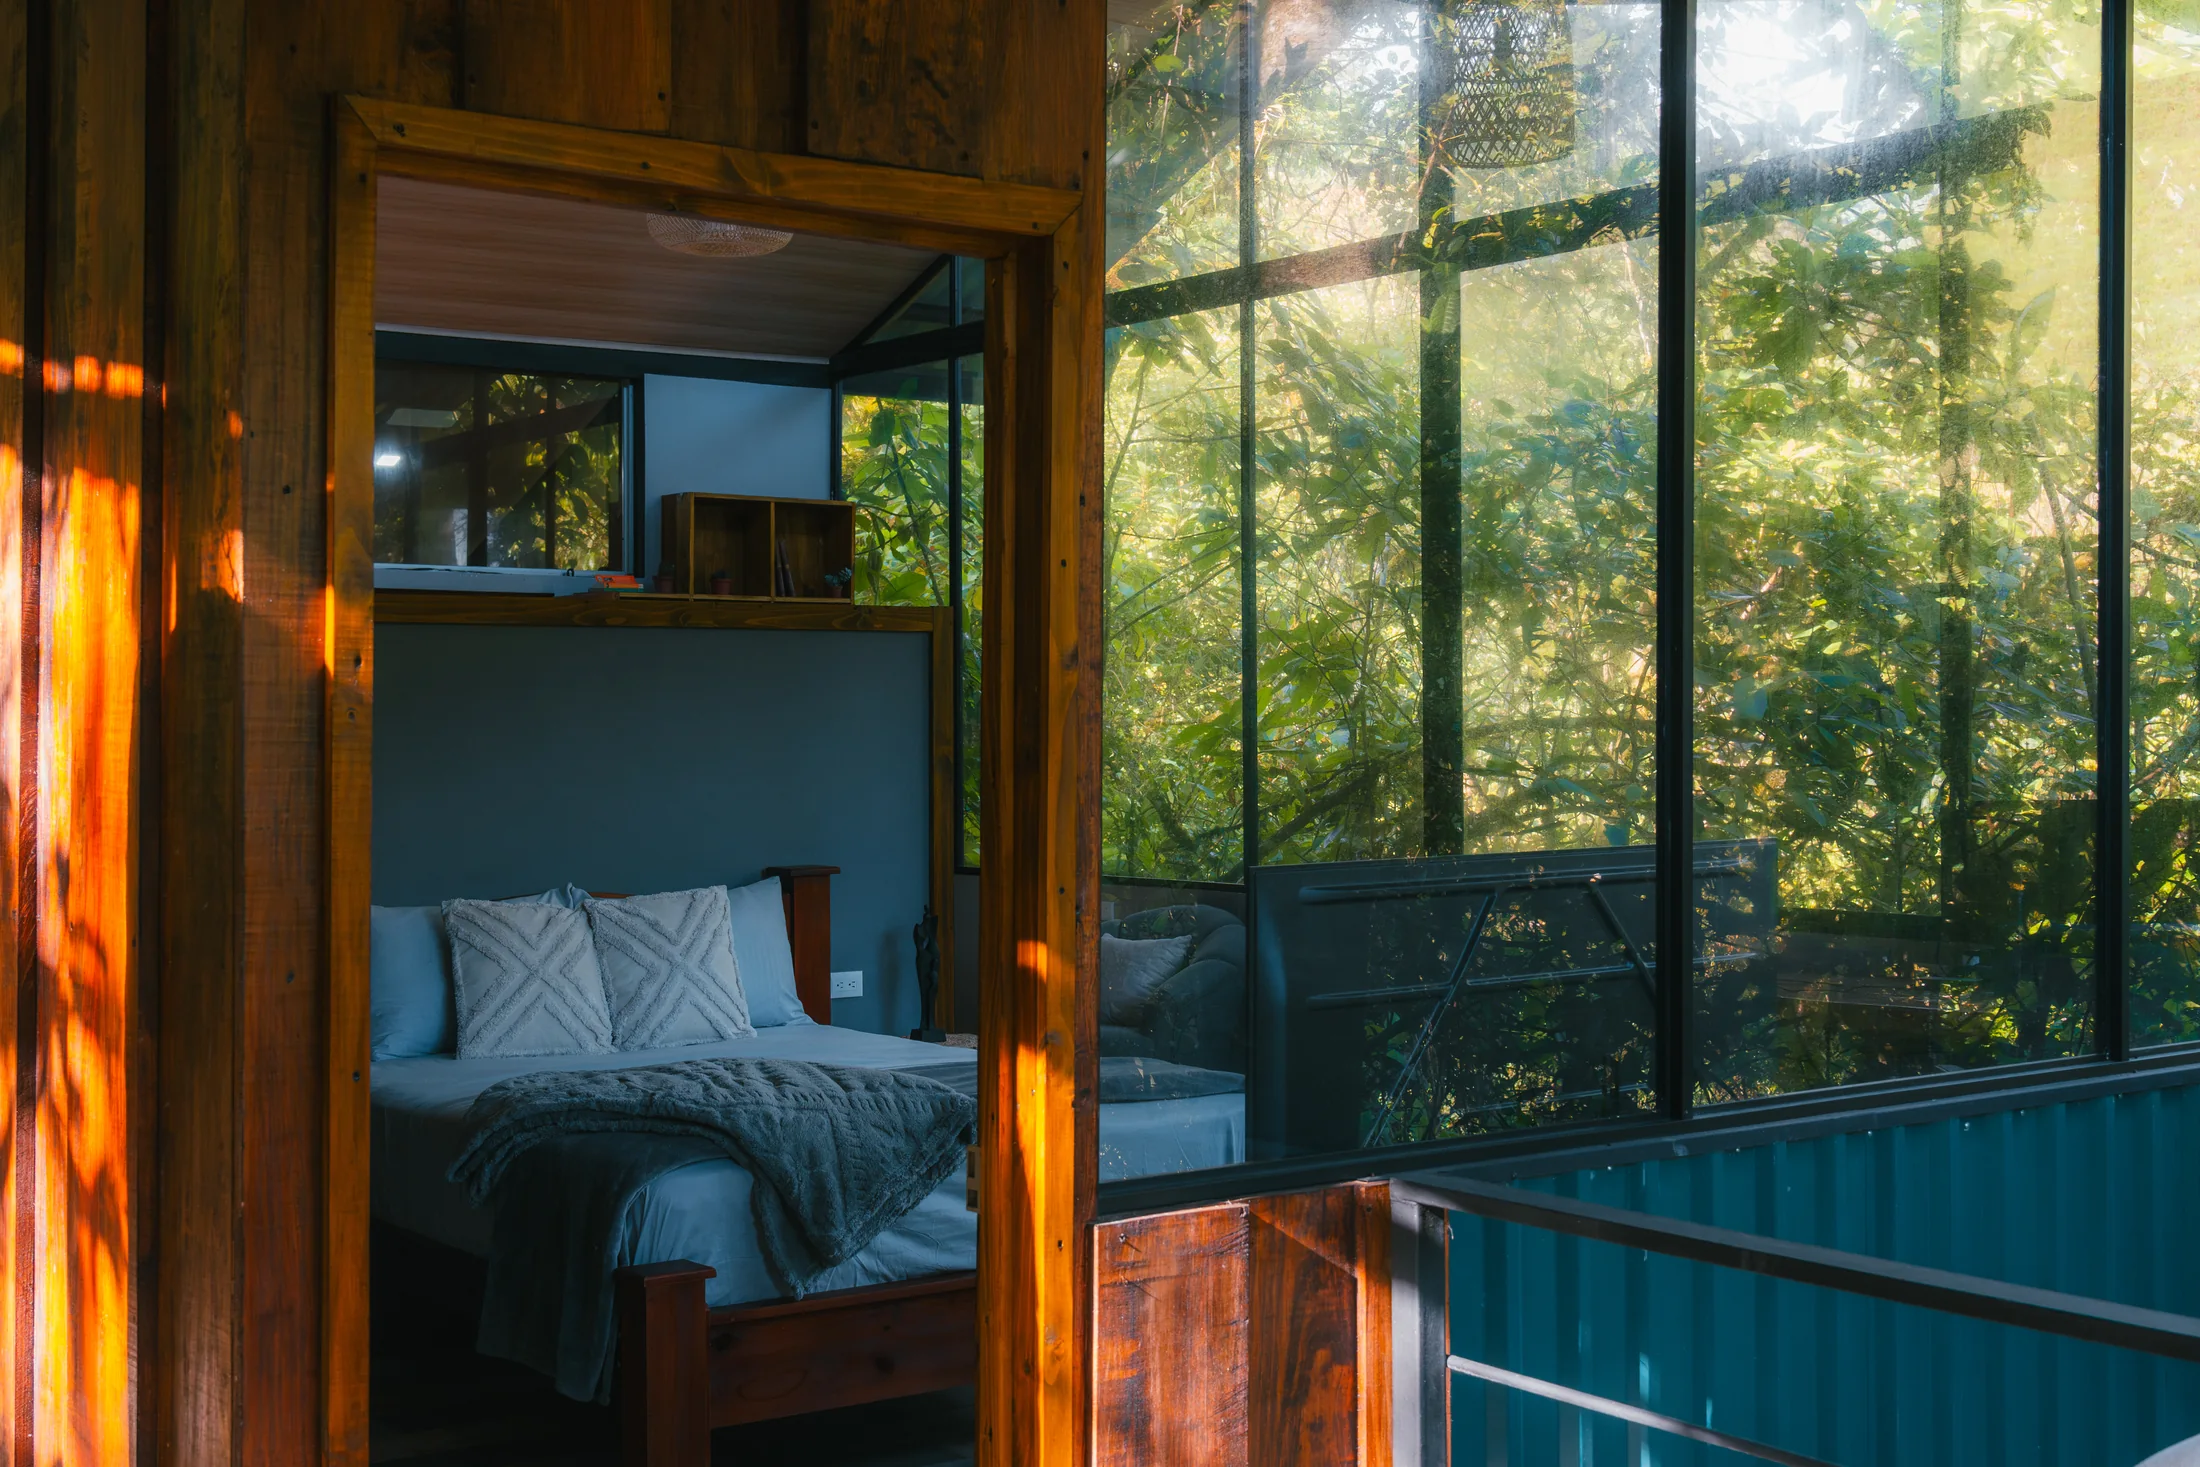
Lodges and domes sleeping up to 24 guests on-site.
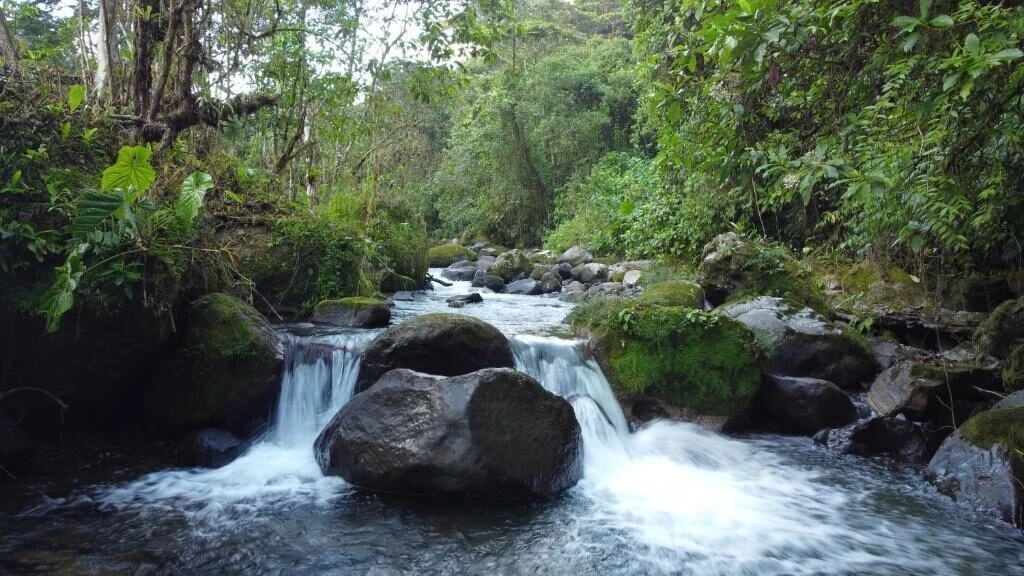
Private trails and river access for time outside the room.
Whether you're planning a corporate retreat, an intimate wedding, or a wellness gathering, share your vision and we will curate the perfect environment across the estate.